Commission-free sale of a multi-generation house in Neuenhagen near Berlin - negotiable basis
Published on 12/05/2026 · Last checked on 08/08/2026
Commission-freeohne-makler.net
Rudolf-Breitscheid-Allee 105
15366 Neuenhagen bei Berlin – Neuenhagen bei Berlin
Brandenburg

- 870.000 €
- Selling Price

- 280 m²
- Living Area

- 11
- Rooms
TraumImmo-ID: Y3U3VZ3
Partner-ID: 455212
Partner-Property by: ohne-makler.net
About this dream house
Property Description
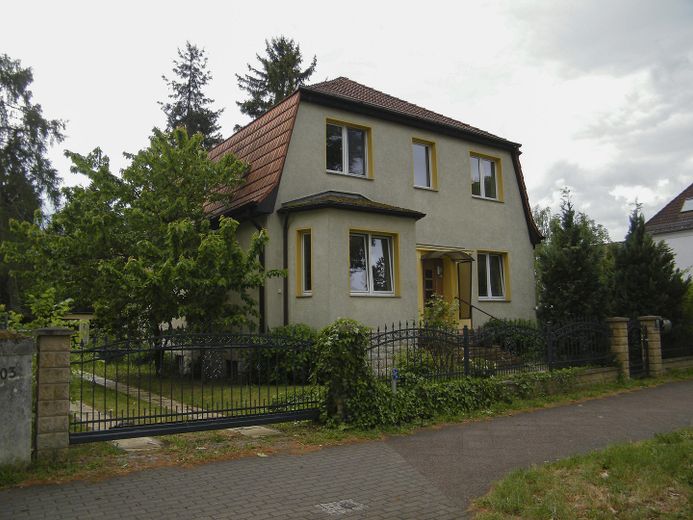
A charming multi-family house with three apartments and a total living area of 280 m² is offered, on a generous plot of 893 m², in a highly sought-after location in Neuenhagen near Berlin. All apartments are either currently vacant or will soon be vacant – ideal for individual use or renting out.
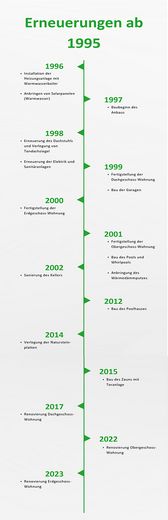
This property is a dentist’s villa built in the 1930s, which was generously expanded with an extension at the end of the 1990s and completely renovated (including thermal insulation). The last renovations of the ground-floor and upper-floor apartments took place in 2023.
- Total living area 280 m²
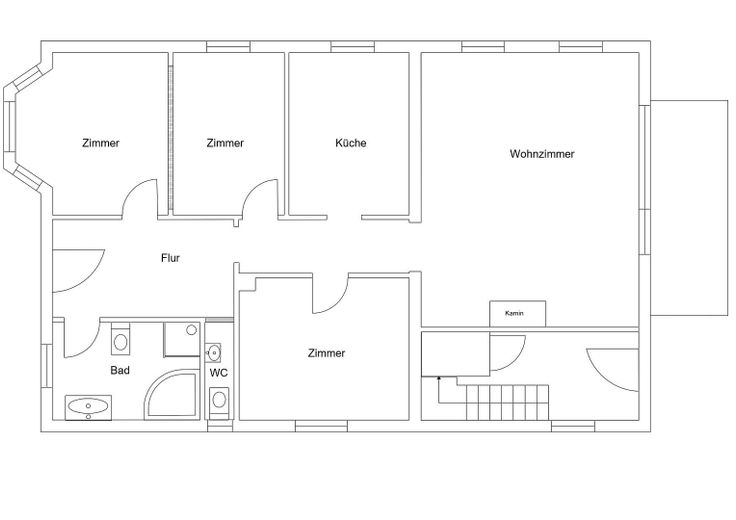
- Ground-floor apartment: 117 m² - 4 rooms
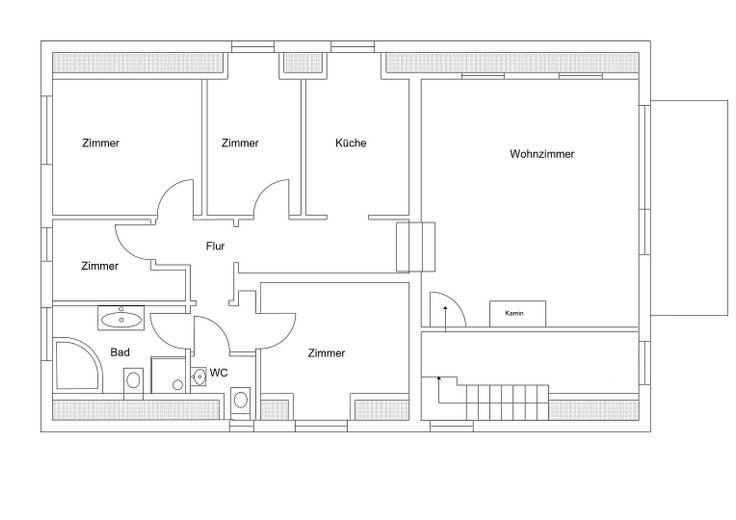
- Upper-floor apartment: 110 m² - 5 rooms
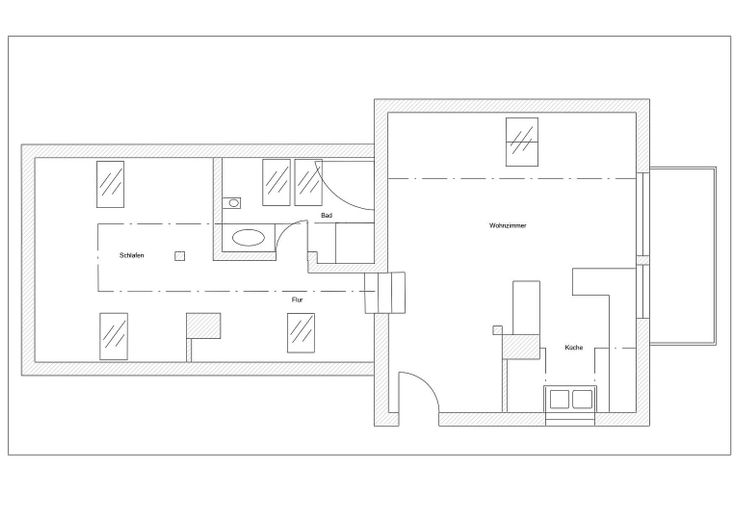
- Top-floor apartment: 53 m² - 2 rooms
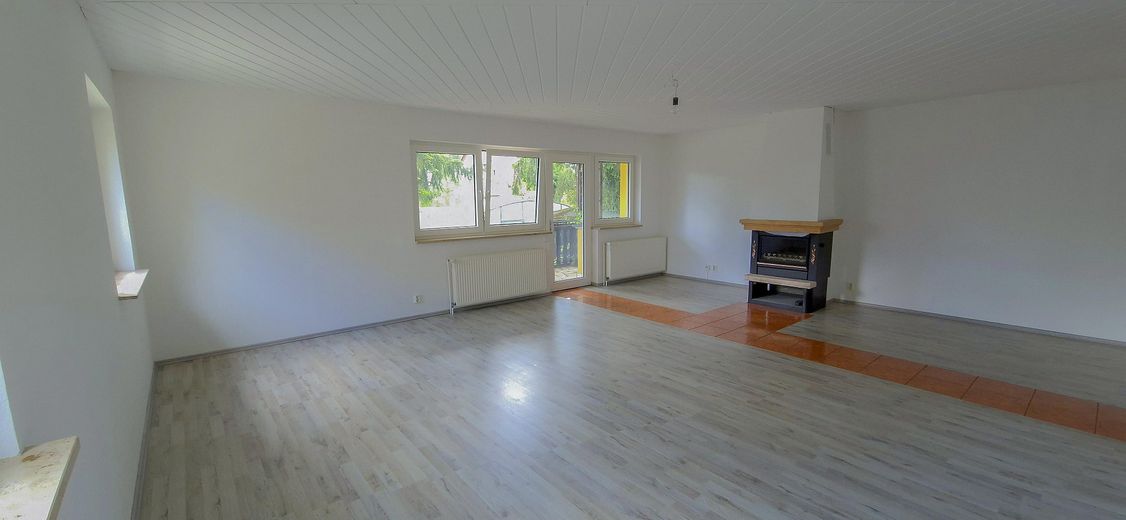
- Fireplace in the ground-floor and upper-floor apartment
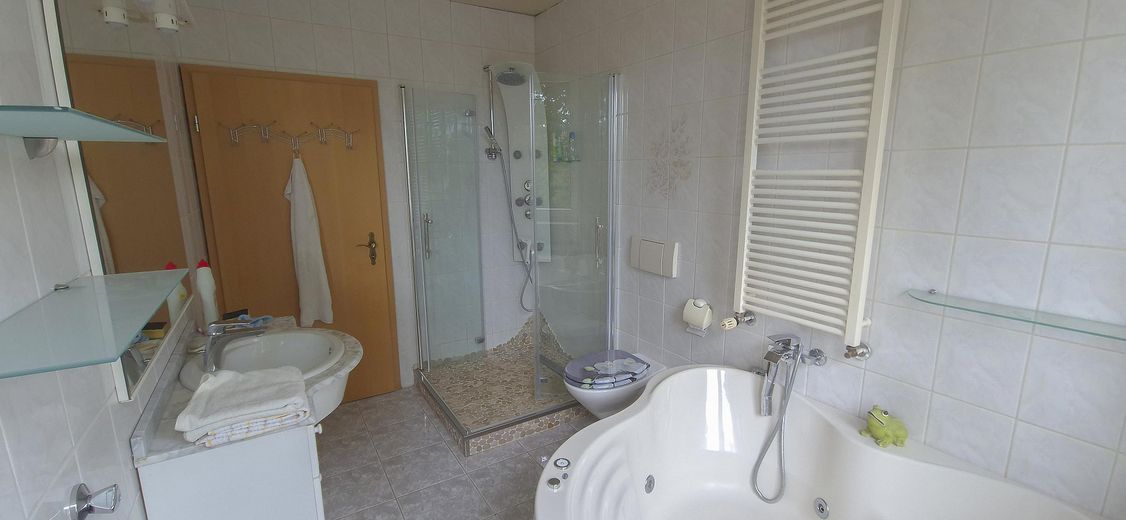
- Daylight bathrooms, with additional guest WCs in the ground-floor and upper-floor apartment
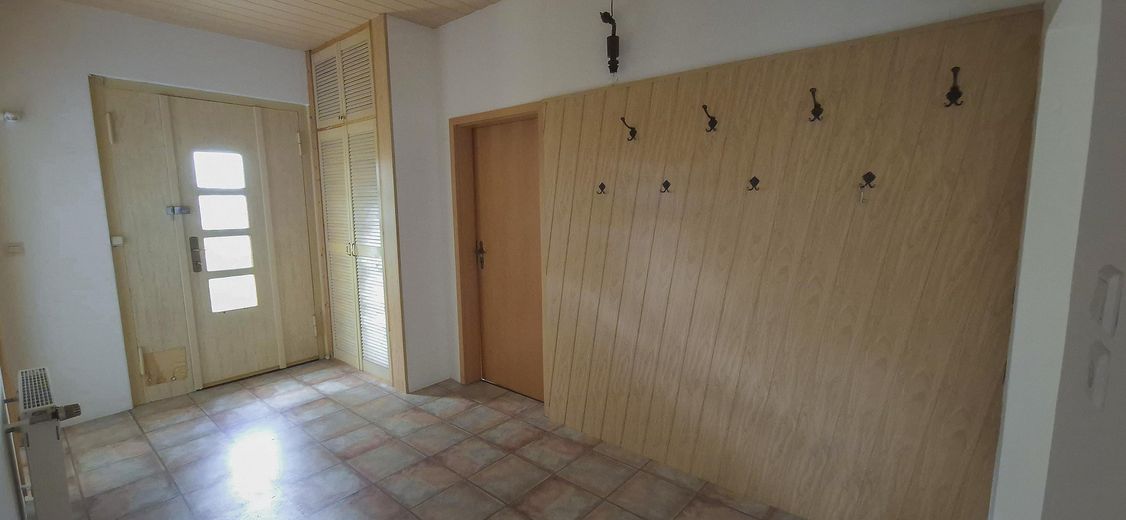
- Separate entrances via the staircase
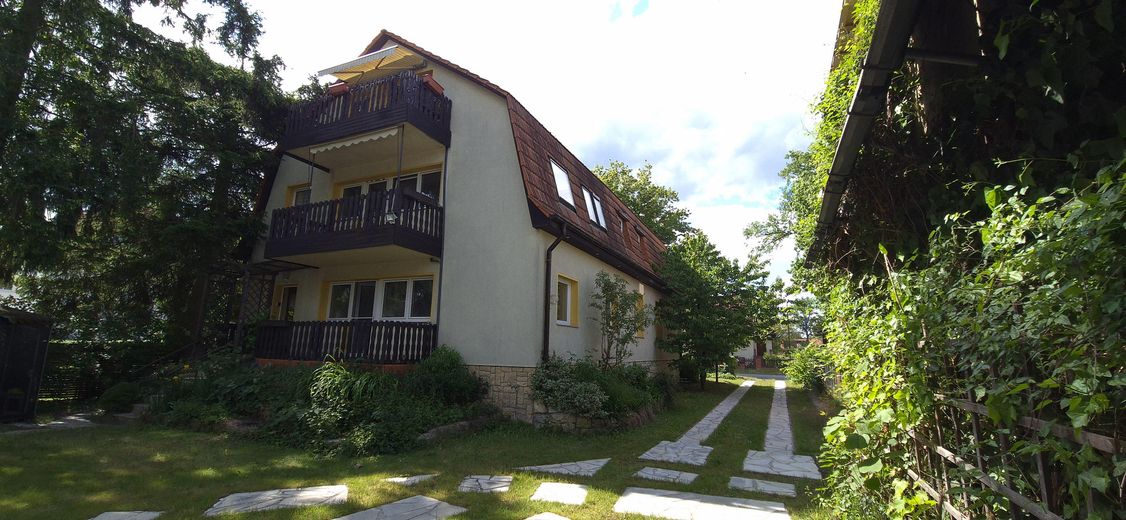
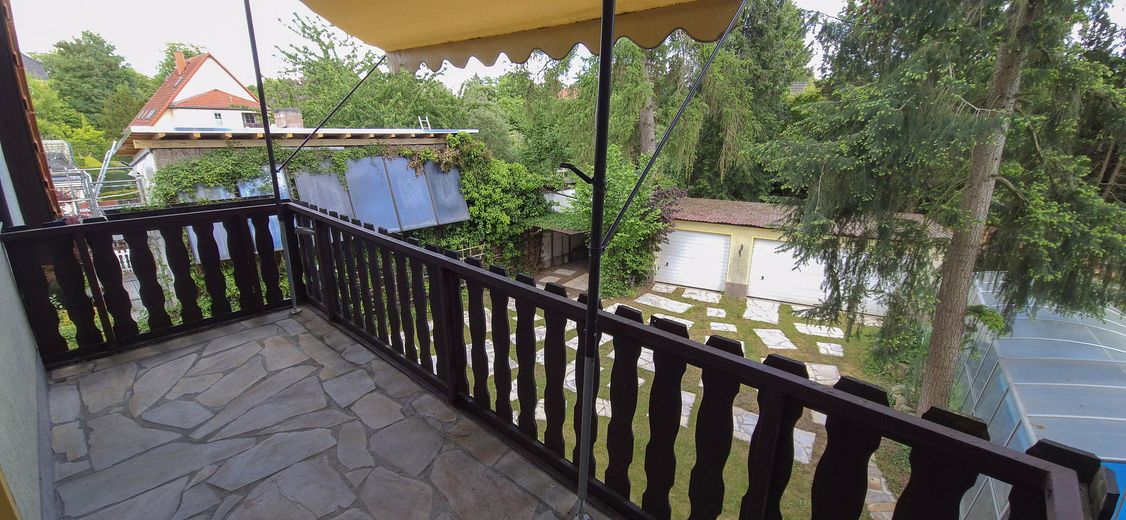
- Each apartment has its own balcony
- Spacious basement with billiard room and possible sauna room with shower
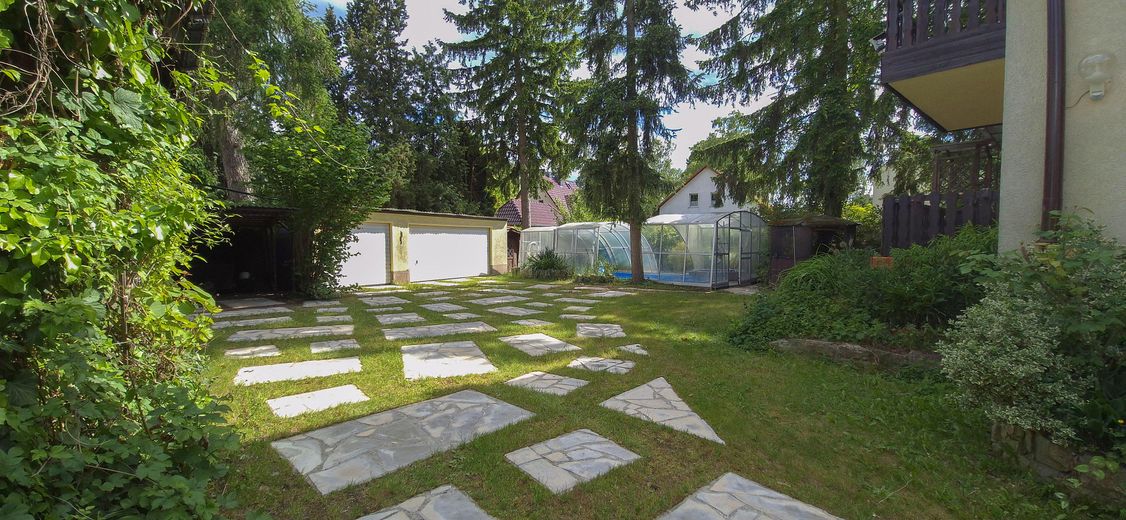
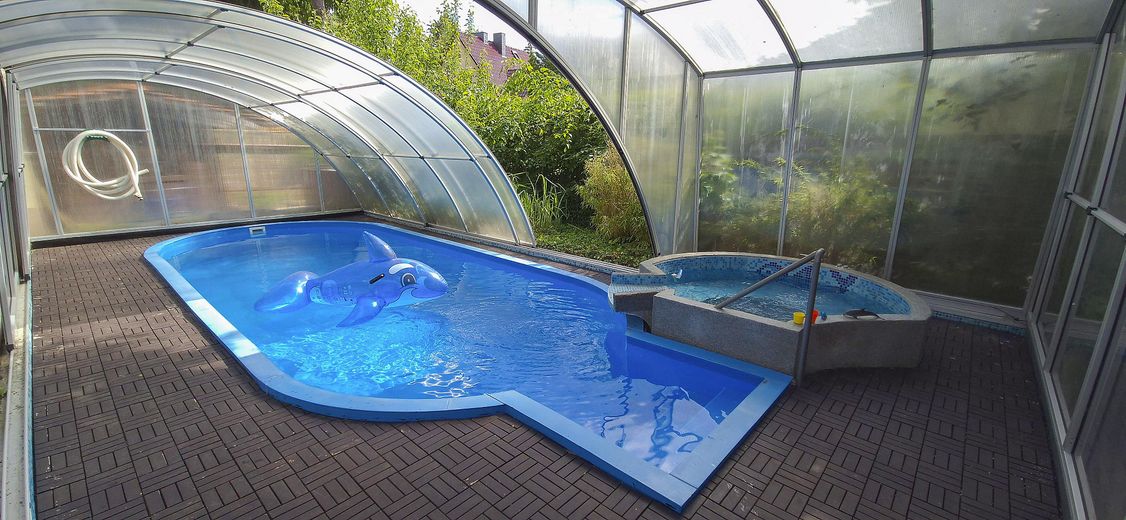
- 893 m² garden plot with pool and whirlpool in the pool house
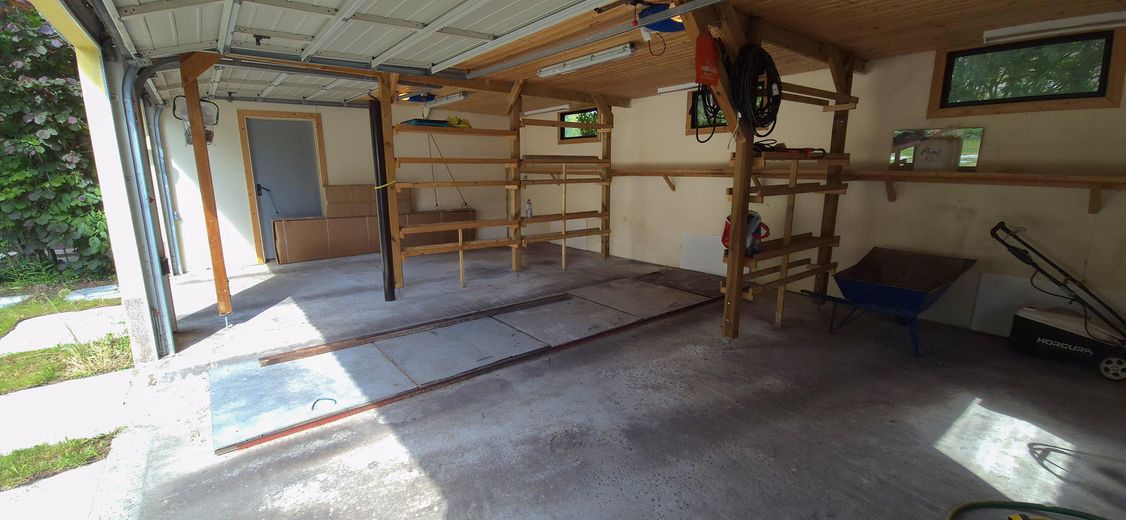
- Large garage with 3 parking spaces and maintenance pit, another carport available
- Garden equipment shed
- Spacious garden with cherry trees, apple and plum tree and enough space for beds for growing vegetables
- S-Bahn reachable on foot in 10 minutes
The price serves as a basis for negotiation. Please feel free to submit a price offer!
Furnishing
The garden
The spacious garden features a pool house, which contains both a heated pool and a whirlpool directly adjacent to it. Thanks to solar panels, the pool can be heated in an environmentally friendly way and is equipped with a counter-current system – ideal for athletic swimming sessions. A charming garden pavilion invites you to enjoy cozy barbecue evenings with family and friends in a relaxed atmosphere. The spacious, enclosed garage with three parking spaces not only offers ample room for vehicles, but is also equipped with a practical inspection pit – ideal for hobby mechanics and car enthusiasts. The offer is complemented by an additional parking space under the carport. The roomy garden shed can easily accommodate all garden tools as well as several bicycles.
Ground-floor apartment
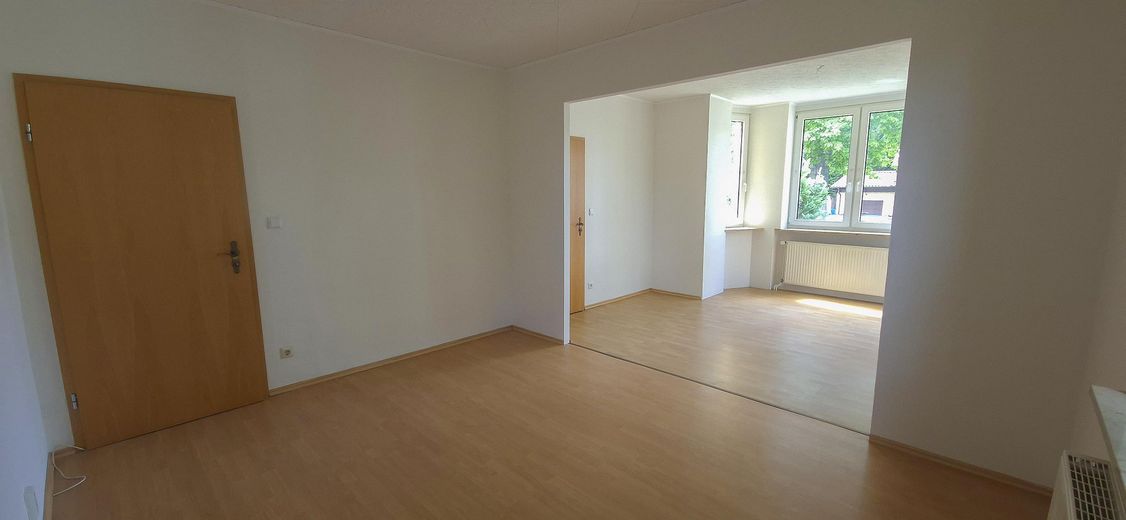
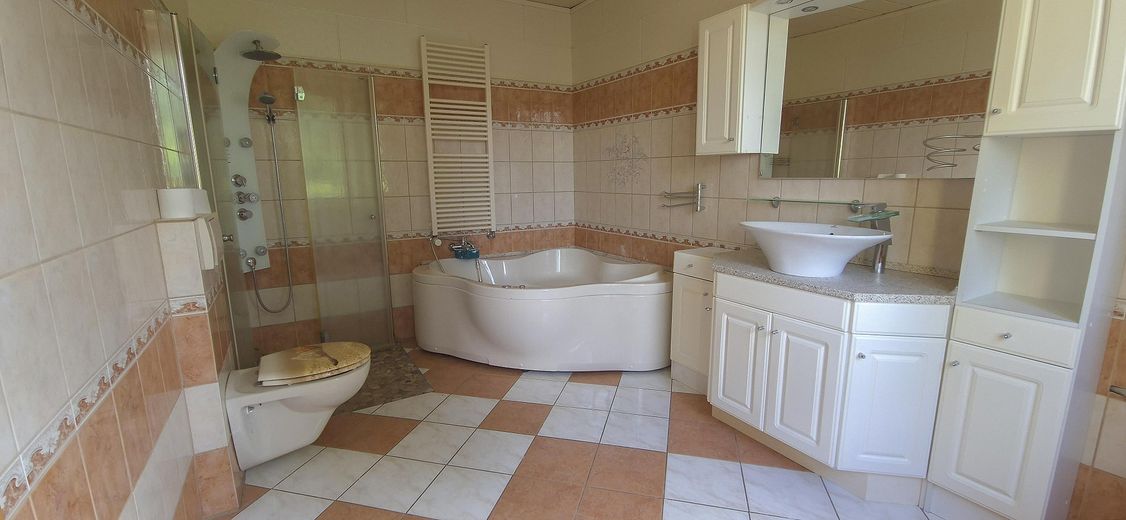
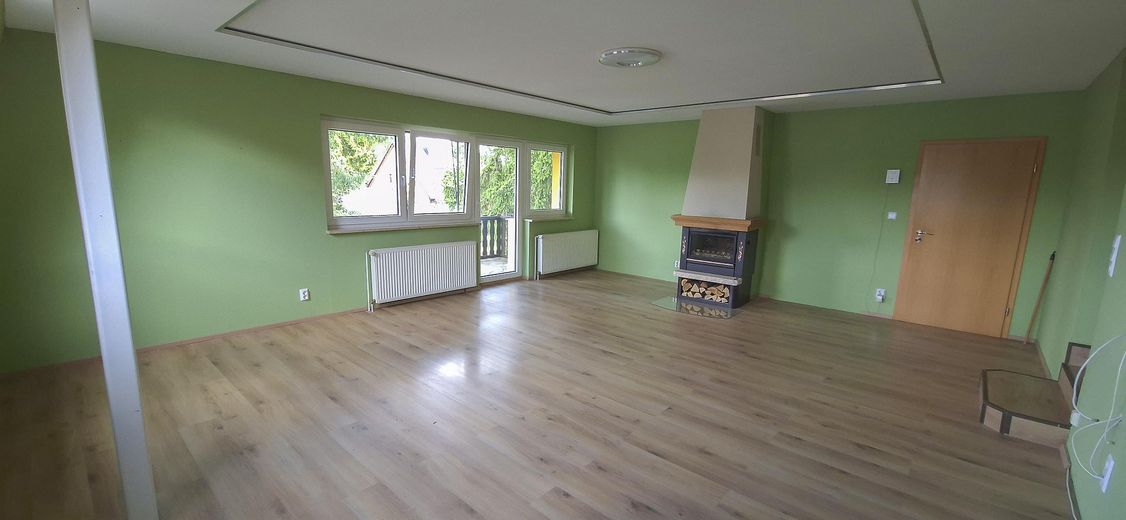
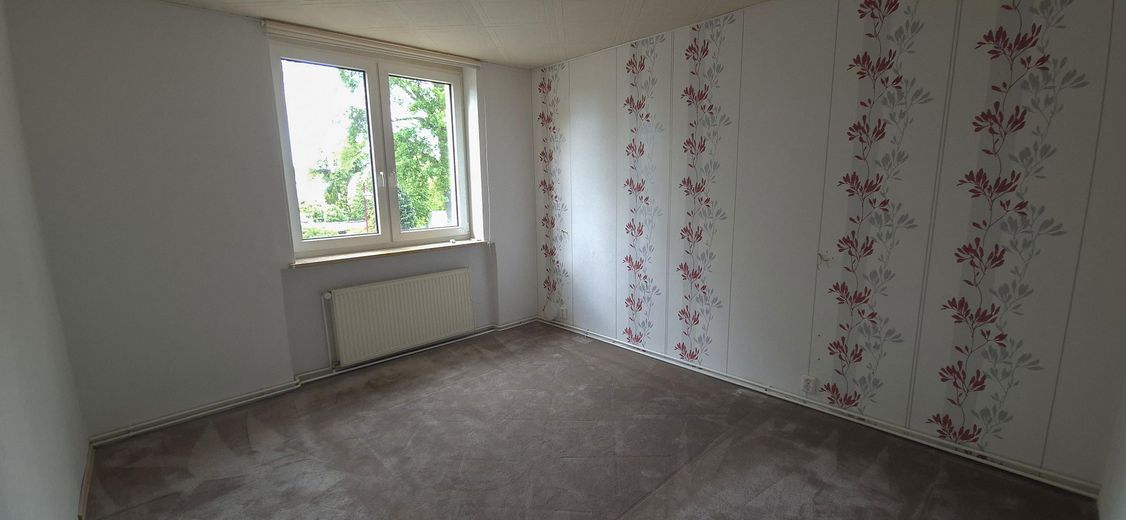
This light-filled ground-floor apartment impresses with a generous living area of 117 m², divided into four well-proportioned rooms, a separate kitchen, a bathroom, and an additional guest WC. Access to the apartment is possible both via the main entrance and conveniently through the garden. At the heart of the apartment is the living room, which is equipped with a fireplace for cozy evenings and pleasant underfloor heating. From here, you can access the apartment's own balcony directly, inviting you to relax outdoors. A special highlight is the charming bay window in one of the rooms – an elegant architectural element that gives the room additional character and light. The bathroom offers both a comfortable shower and a whirlpool bathtub, as well as underfloor heating that provides cozy warmth.
The apartment is vacant.
Upper-floor apartment
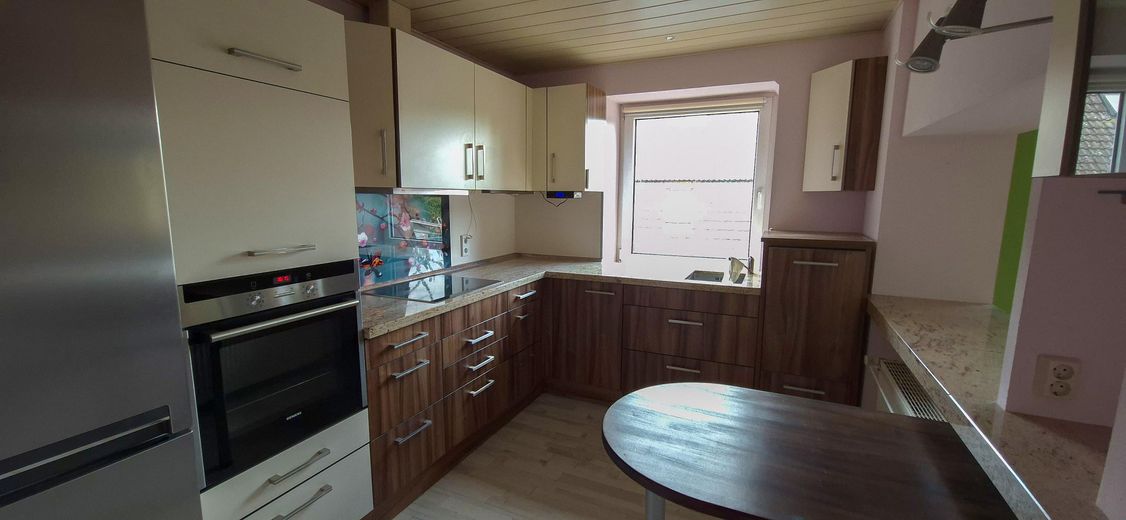
The apartment impresses with a well-thought-out layout and a living area of 110 m². A total of five rooms, a modern fitted kitchen, an elegant bathroom, and an additional guest WC provide plenty of space for individual living. Access to the apartment is via the stairwell on the garden side – quiet, private, and with direct proximity to the green outdoor area. In the spacious living room, a fireplace creates a cozy atmosphere. From here, you can access the apartment's own balcony directly. The bathroom is equipped with a comfortable shower and a whirlpool bathtub.
The apartment is vacant.
Attic apartment
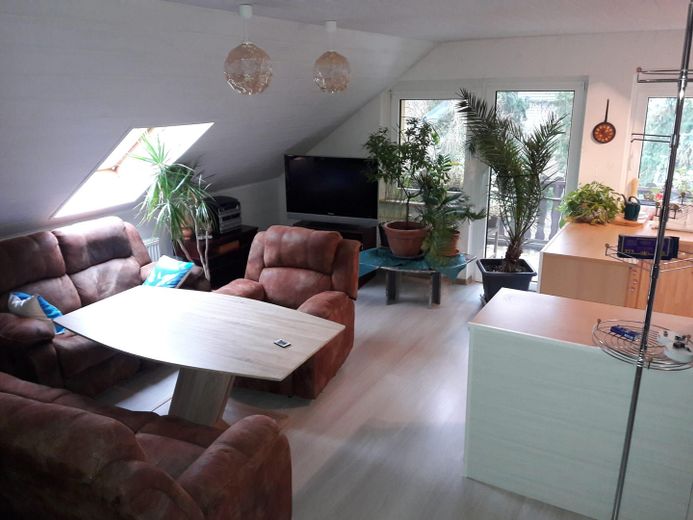
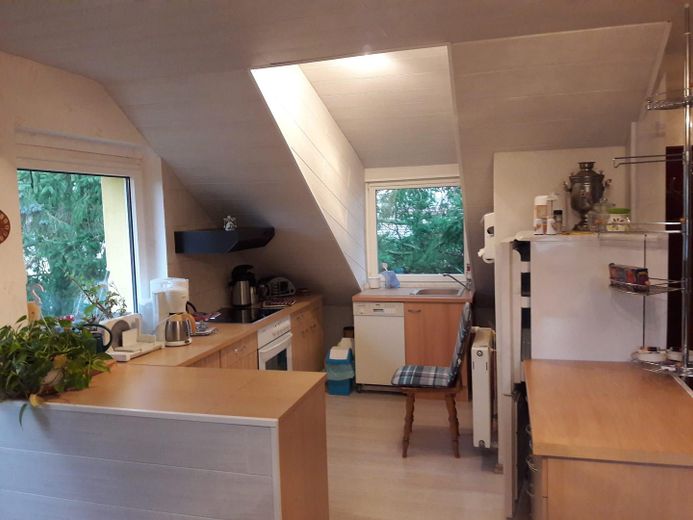
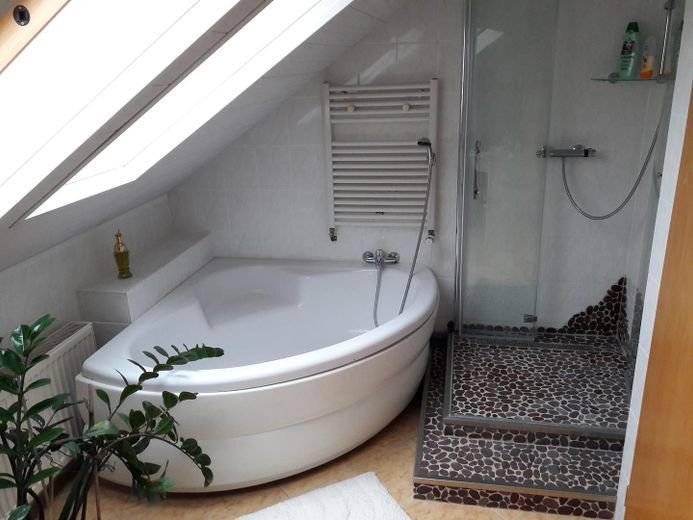
The bright granny flat offers 53 m² of living space, distributed over two rooms, an open kitchen, a bathroom, and a balcony with awning. Access is conveniently via the staircase on the property side, thus ensuring privacy and independence. The bathroom is equipped with a shower and a bathtub.
The apartment is currently rented. To protect privacy, we are showing photos here that were taken before the rental.
Basement
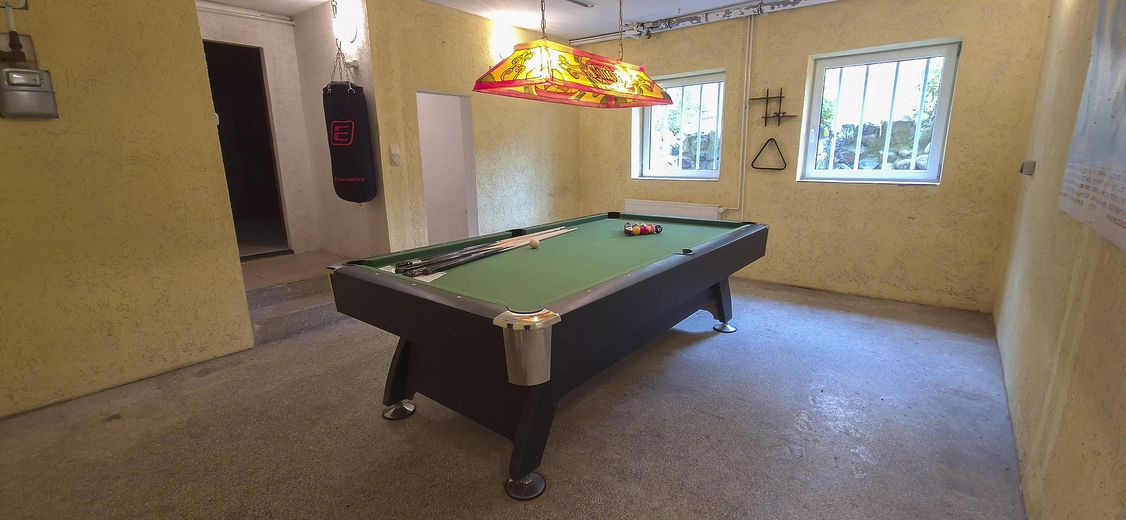
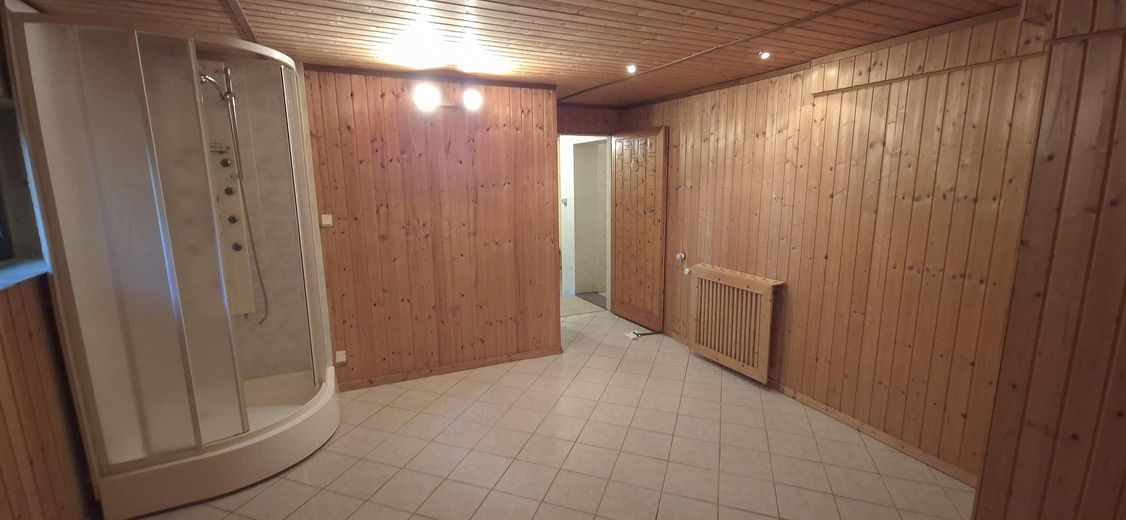
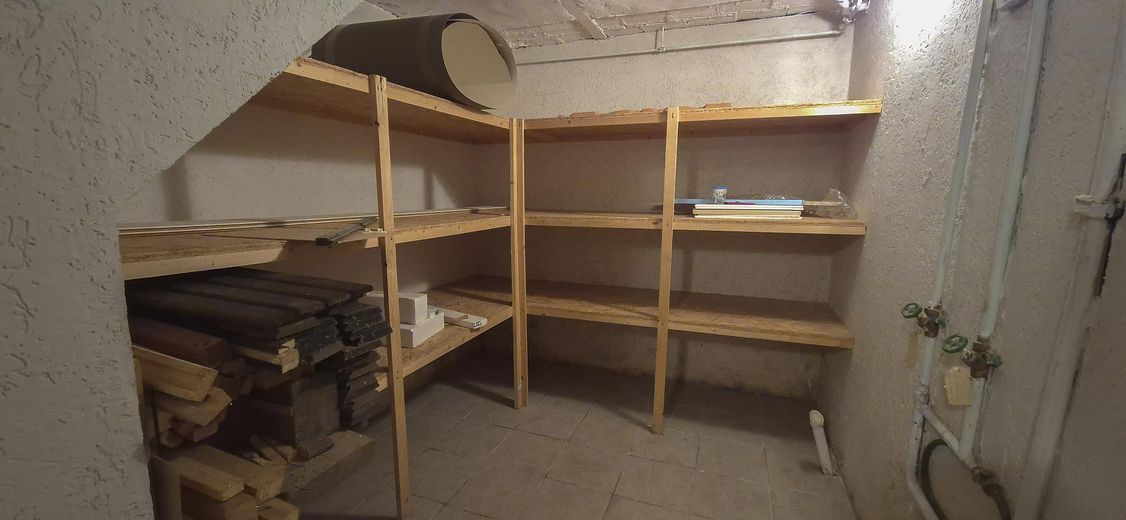
The basement rooms are accessible both from the property and via the staircase. The gas central heating is located there. In addition, six further basement rooms offer ample space for storage and keeping things organized – ideal for creating order and an overview. The focus is a spacious billiard room, which offers a wide range of leisure options for social hours. Another room is already նախատես is planned for the installation of a sauna and promises relaxing moments of well-being in a private atmosphere.
Location
What's nearby?
Location data is currently unavailable for this area.
Plan a route
The destination is sent to Google Maps only after submission and is not stored or logged by TraumImmo.
Location description
The location, adjoining Hoppegarten, not only offers excellent transport connections, but also a lively yet quiet environment. The Hoppegarten S-Bahn station is only 700 m away, and from there you can reach Berlin city center in just 25 minutes during rush hour. Bakers, supermarkets, restaurants, doctors, and pharmacies are right on the doorstep, so everything needed for daily life is in the immediate vicinity. This location is also perfect for families: there are daycare centers and schools in the area – all easily reachable on foot.