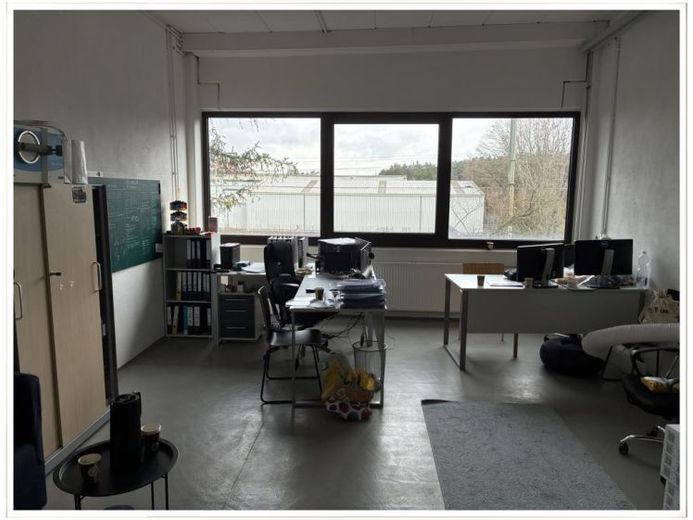
| Usable floor area | 532 m² |
|---|
| Rent excluding bills | 3800 € |
|---|---|
| Service charge | 1100 € |
| Commission | no commission for buyers |
The storage areas are located on the 1st upper floor of a property that was built as a gingerbread factory. The ground floor area is fully basemented. The building was constructed in 3 phases. Reinforced concrete construction with the side walls made of aerated concrete. Floor slabs of reinforced concrete construction. The internal partition walls are mostly masonry. Ground floor approx. 5,227 m² production area, basement approx. 4,919 m² storage, 1st upper floor approx. 1,074 m² office, apartment, storage. Flat roof on reinforced concrete construction. Roof covering: slate-finished roofing felt. Hall height on the ground floor approx. 4.50 m to 5.70 m. Ceiling height in the basement approx. 3.10 m to 3.70 m. Ceiling height on the 1st upper floor approx. 3.5 m. Energy performance certificate is not yet available. In progress
Your destination goes to Google Maps only when you submit the form. TraumImmo neither stores nor logs it.
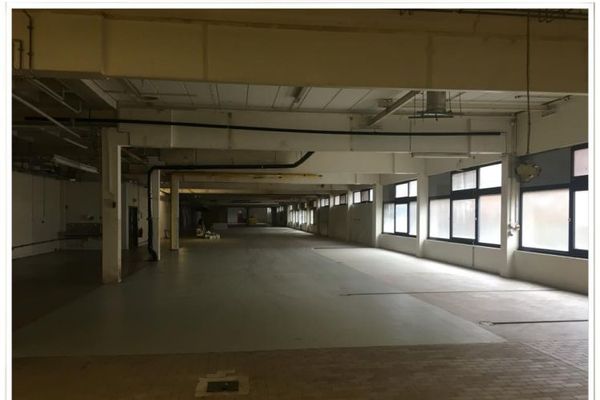 4100 € Warehouse Production 559 m² Ramp Delivery in Nuremberg Langwasser90471 Nürnberg
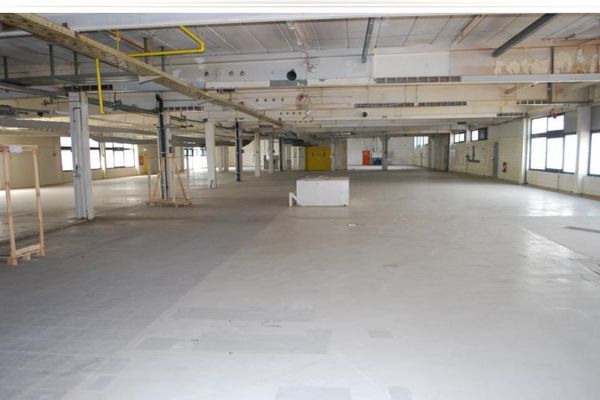 12.800 € Production, storage space 1,791 m² for rent in Nuremberg Langwasser90471 Nürnberg
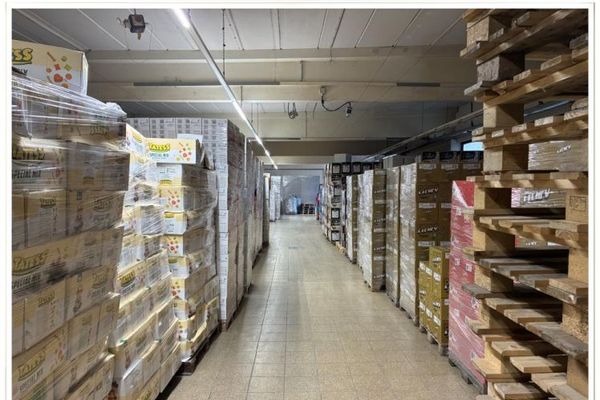 8600 € Rent 1,230 m² of production and storage space near Südklinikum Nürnberg90471 Nürnberg