About this house
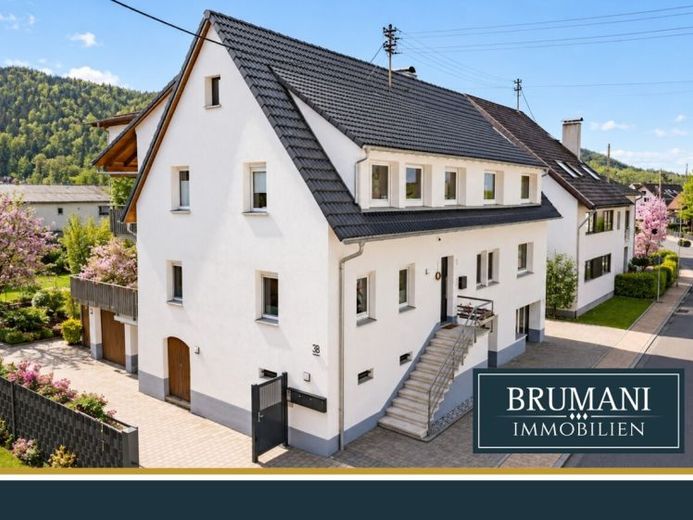
The offered property is a charming two-family house from 1905, which was extensively fully renovated in 2019/2020. As part of these measures, not only was the old building technically and structurally completely modernized, but an additional new-build project with further residential units was also realized in the rear part of the property. Together, both buildings form a condominium owners' association with a total of three parties, whereby the unit offered here acts as the main shareholder and consists of two residential units.
The full renovation included all essential trades. Among other things, the heating system, all windows, the facade, the roof, and all lines were renewed. The complete interior fit-out was also designed to be modern and high-quality. As a result, the property today combines the special charm of a historic old building with contemporary living comfort and modern technical features.
The total living area is around 247 m² and is distributed across two separate residential units. This layout offers a wide range of uses, whether for owner-occupiers with additional rental income, for multi-generational living, or as an attractive investment. In addition, a communal playground is available to residents.
The first residential unit, with approx. 121 m², extends over the first and second floors. The open-plan living area combines kitchen, dining, and living, while the room layout still allows for a pleasant separation of the individual areas. The modern kitchen is of high quality and includes, among other things, an induction cooktop with integrated extractor, oven, steam cooker, as well as a stone countertop.
Large windows provide bright rooms and lead to a spacious terrace of over 50 m², which is partly covered and offers a wide range of uses. From here there is access to a currently out-of-service elevator as well as to the backyard with playground and connection to the stairwell of the new building. The apartment has two bathrooms, one with bathtub, shower, and underfloor heating, as well as another with shower and washing machine connection. Two bedrooms are spread across both floors. In addition, an unfinished attic of over 60 m² offers considerable expansion potential.
The features also include a photovoltaic system that covers about half of the electricity demand, a doorbell system with camera, and predominantly electric shutters. A cellar room and a garage complete the offer. The unit is currently occupied by the owner.
The second residential unit, with approx. 125 m², is rented and accessible via the ground floor. In addition to a storage room on the ground floor, it offers a flexibly usable room on the first floor as well as a wood-burning stove. The main living area on the second floor comprises an open kitchen with living and dining area as well as an additional storage room. Two bathrooms and a bedroom with direct bathroom access ensure a high level of living comfort.
A special highlight is the spacious, covered balcony with plenty of room for various uses. The current tenants have lived in the apartment for about three years, which speaks for a stable rental relationship.