Published on 23/02/2026 · Last checked on 08/08/2026


| Type | Multi-Family House |
|---|---|
| Living Area ca. | 395 m² |
| Rooms | 10 |
|---|
| Property Area | 450 m² |
|---|
| Rent | 1145 € |
|---|---|
| Total Rent | 1837 € |
| Selling Price | 245.000 € |
| Price per m² | 620.25 €/m² |
| Courtage | 3,57% |
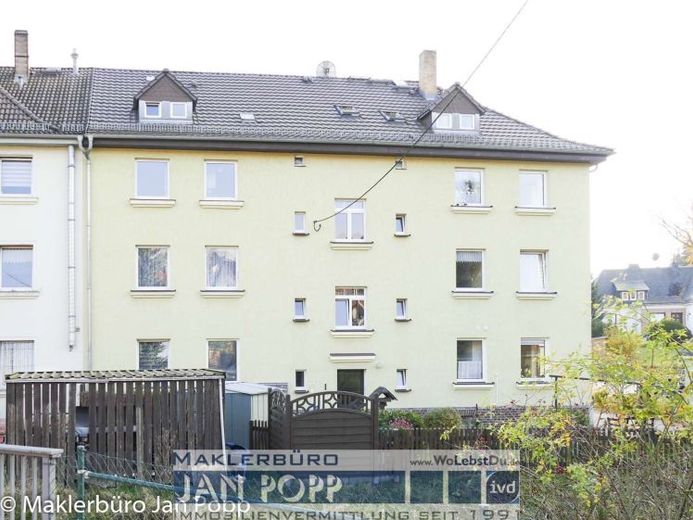
The residential and commercial building offered here is located in Steinpleis, a district of Werdau.
The house was built around 1930 and was largely modernized after reunification. The current owner has shown great attention to detail in renovating the house. The roof, windows and bathrooms have been renewed and central heating has been installed. Apart from in two apartments, the electrical system in the house and apartments has been renewed. In addition to 6 apartments and a shop, there is also a garage.
Hot water is generated via a boiler or an instantaneous water heater.
The top floor ceiling of the owner-occupied house has been insulated. The owner would remain living there as a tenant, but would also move out if the buyer wishes to occupy the apartment, approx. 73 m2 in size, themselves.
An apartment on the 1st floor is currently not rented and still needs to be renovated.
The house is generally in a very well-maintained condition. The rents still offer potential!
Location data is currently unavailable for this area.
The destination is sent to Google Maps only after submission and is not stored or logged by TraumImmo.