| Type | Ground-floor flat |
|---|---|
| Living area approx. | 143 m² |
| Bedrooms | 3 |
| Rooms | 5 |
|---|---|
| Bathrooms | 2 |
| Plot area | 901 m² |
|---|---|
| Usable floor area | 143 m² |
| Purchase price | 319.000 € |
|---|---|
| Price per m² | 2,230.77 €/m² |
| Commission | 3,57% (3,57 % inkl. gesetzl. MwSt. des not. Kaufpreises) |
Calculate using this listing's purchase price. Every assumption is editable and all figures are non-binding estimates.
The initial payment is estimated as loan amount × (interest + repayment) ÷ 12. Individual lending terms, special repayments and further fees are not included. Tax, notary and agent costs may differ in your case. This is not a financing offer or financial advice.
Your inputs are calculated only in this browser and are not saved or sent to TraumImmo.
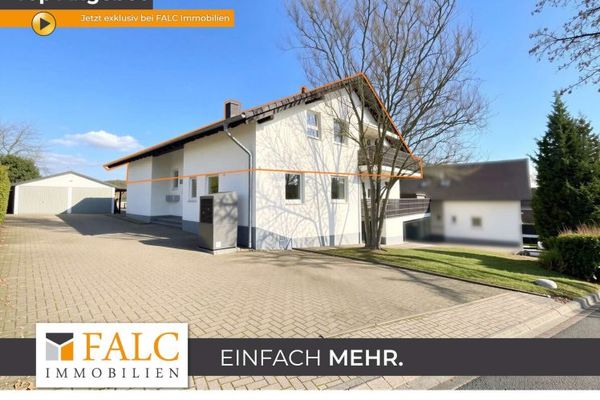
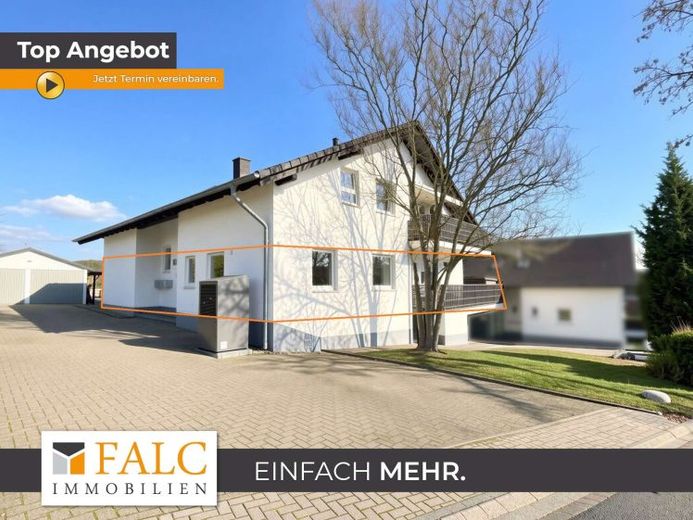
More financing calculators and assumptionsThis spacious ground-floor apartment with a living area of approx. 143 m² impresses with its well-designed layout, bright living areas, and pleasant living ambience. The property was partially renovated in 2023 and is presented in well-maintained condition, combining modern living comfort with solid structural substance.
Upon entering the apartment, you reach an inviting hallway that serves as the central distribution corridor. From here, all rooms of the apartment are optimally accessible.
On the right-hand side are first a guest WC and the spacious living room. This forms the heart of the apartment and offers ample space for a comfortable seating area. Adjacent to it are the dining room and kitchen, creating an open and communicative living area. From the living room, you can also access the balcony through two separate entrances, providing additional space for outdoor relaxation.
The left side of the hallway leads to the private area of the apartment. Here, the first bedroom is located on the right-hand side and is ideally suited as a children's, guest, or study room. Straight ahead, you reach the bathroom. From there, two further bedrooms are accessible, which can be used flexibly—for example, as the master bedroom and another children's room.
The well-designed floor plan enables a clear separation between the living and sleeping areas, thus offering both families and couples ideal conditions for comfortable living.
Your destination goes to Google Maps only when you submit the form. TraumImmo neither stores nor logs it.