About this dream house
Property Description
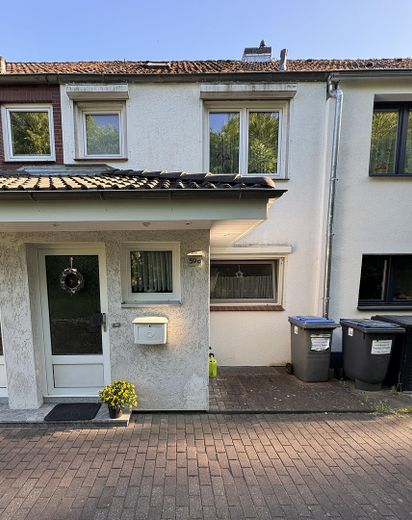
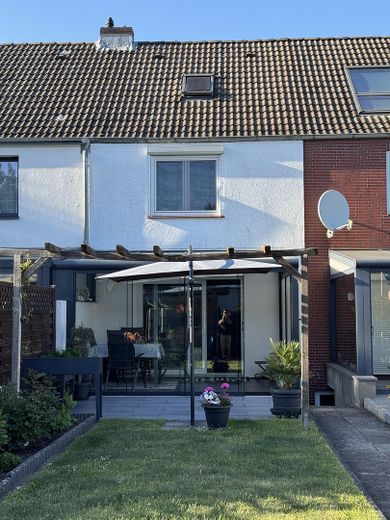
This well-maintained and continuously modernized terraced house impresses with its well-thought-out layout, high-quality fittings, and numerous extras for comfortable living. The house is located on freehold land and, with its conservatory, converted attic, spacious full basement, and idyllic garden, offers an ideal home for families, couples, or discerning owner-occupiers.
From the moment you enter, the property conveys a pleasant and inviting living atmosphere. Bright rooms, modern features, and tasteful materials create a harmonious overall impression and a high level of living comfort.
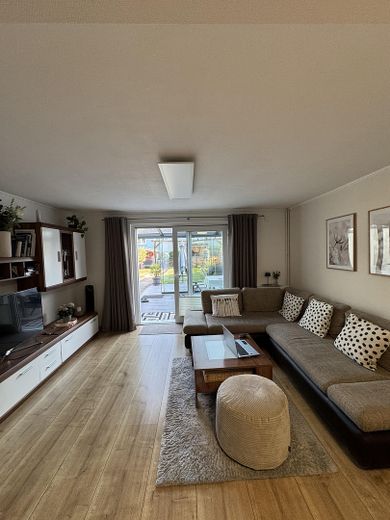
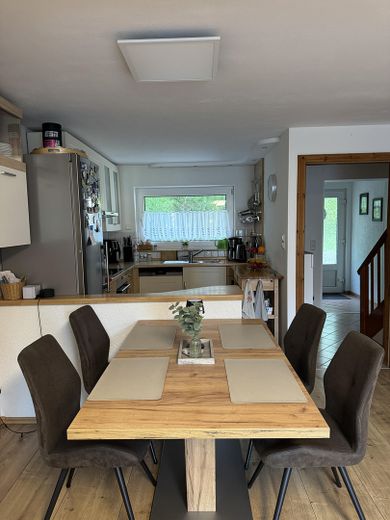
The spacious living and dining room forms the heart of the house. The floor-to-ceiling sliding window lets plenty of daylight into the room and creates a friendly and open atmosphere. At the same time, it offers a beautiful view of the garden as well as direct access to the terrace.
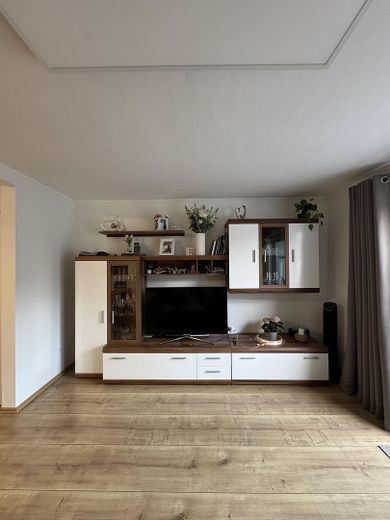
The well-kept laminate flooring underlines the cozy homeliness of the house. The open-plan living and dining area combines functionality with modern living comfort and offers plenty of space for time together with family and friends.
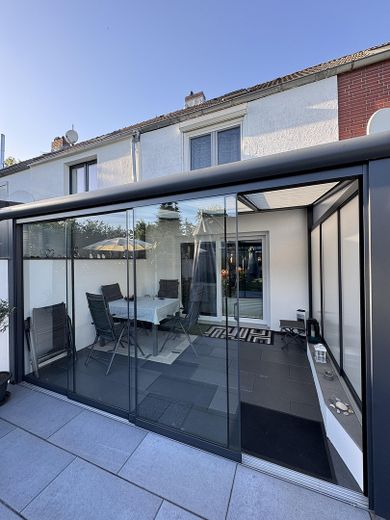
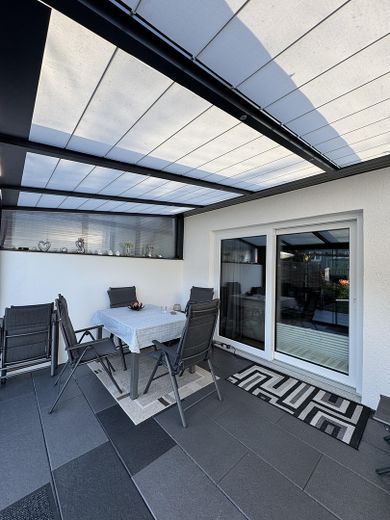
A special highlight is the adjoining conservatory with high-quality sliding glass elements. Here you can enjoy a sheltered retreat with a view of the greenery in every season. Electric sun protection and stylish LED lighting provide additional comfort and a pleasant ambiance.
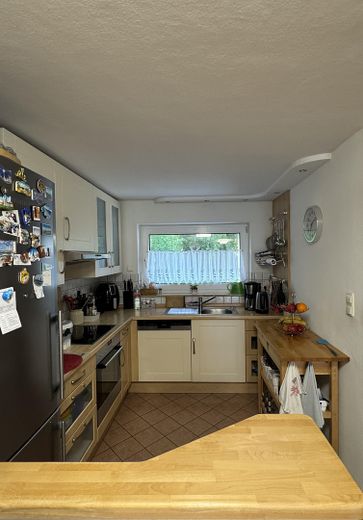
The modern, open kitchen integrates harmoniously into the living area and impresses with a well-kept fitted kitchen including modern electrical appliances.
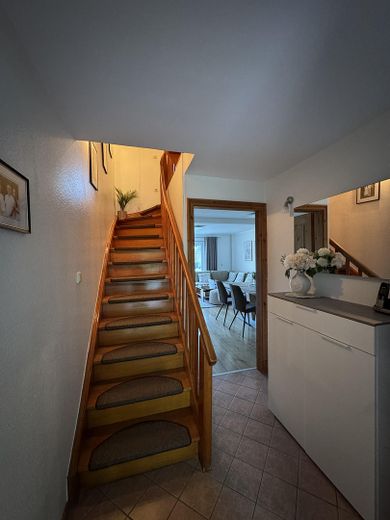
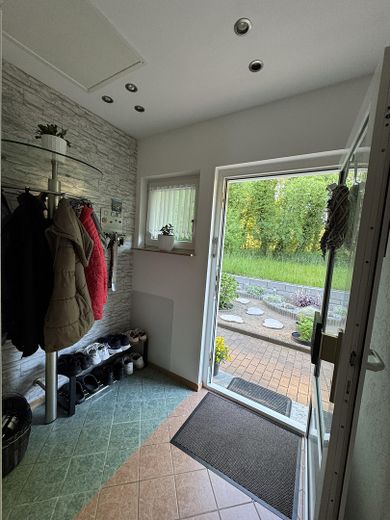
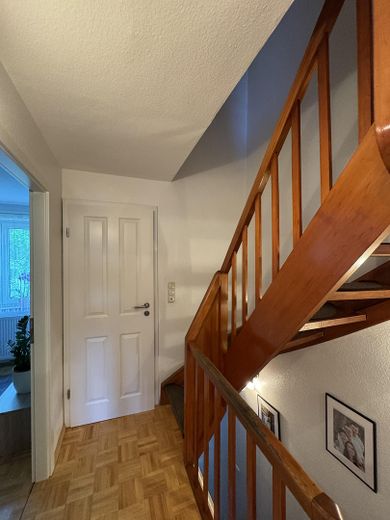
Ceiling spotlights set stylish accents and create pleasant lighting. The kitchen and the hallway area on the ground floor are tiled and additionally equipped with comfortable underfloor heating.
The open design invites you to cook and relax together and makes the kitchen the central meeting point of the house.
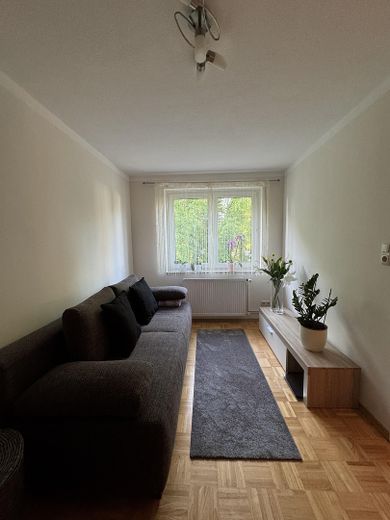
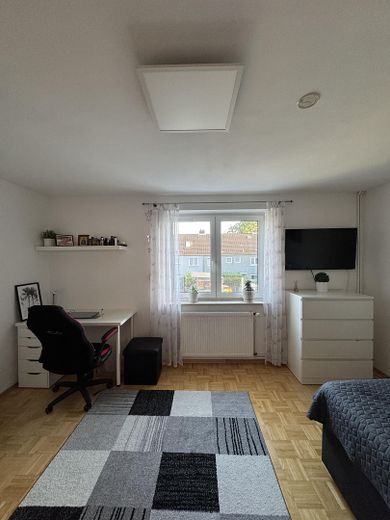
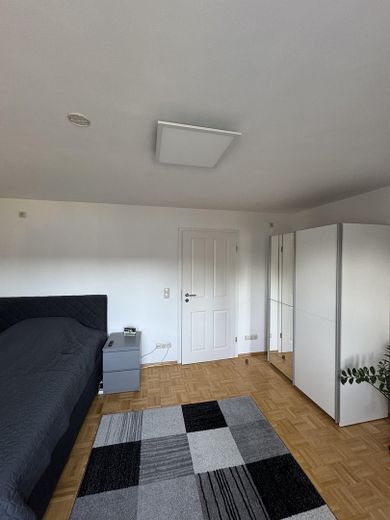
Upstairs there are two well-proportioned bedrooms that can be used in a variety of ways as children's rooms, bedrooms, or home offices.
The strip parquet flooring creates a warm and elegant living atmosphere.
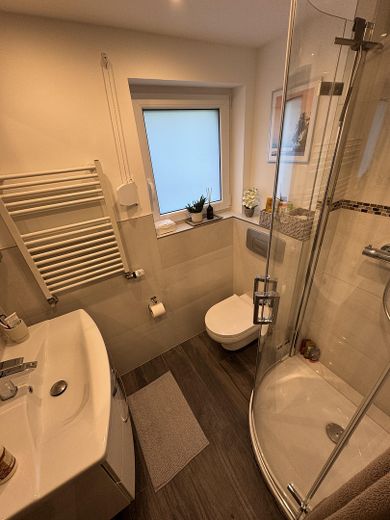
The modern shower room features:
a spacious rain shower, a washbasin with vanity unit, modern fixtures, and tasteful tiles.
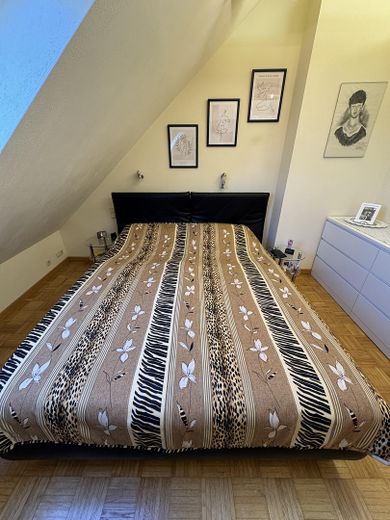
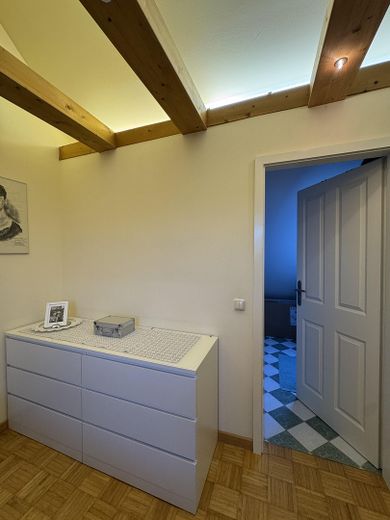
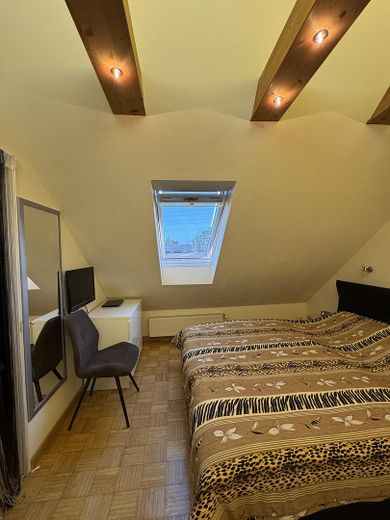
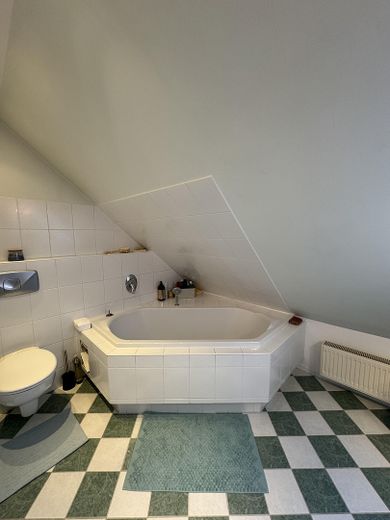
Another special highlight of the property is the converted attic, which offers additional usable space and can be used in many ways. For example, as a bedroom, study, or cozy retreat.
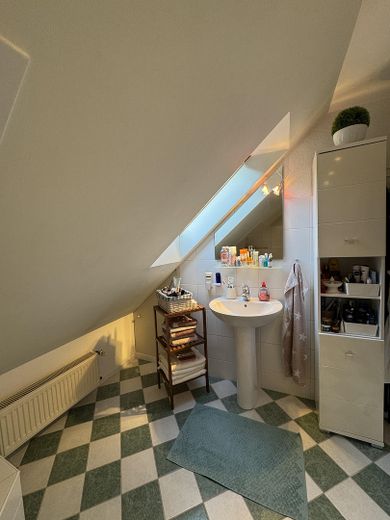
The existing Velux window provides pleasant daylight and a friendly atmosphere.
Directly adjacent is a bathroom with its own Velux window, which also provides plenty of natural light and allows pleasant ventilation.
The house has a spacious full basement with practical external access. In addition to plenty of storage space, the basement offers versatile usage options as a hobby room, workshop, or utility area.
A washing machine connection is of course available.
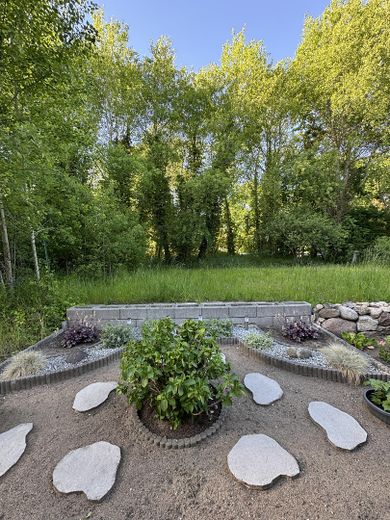
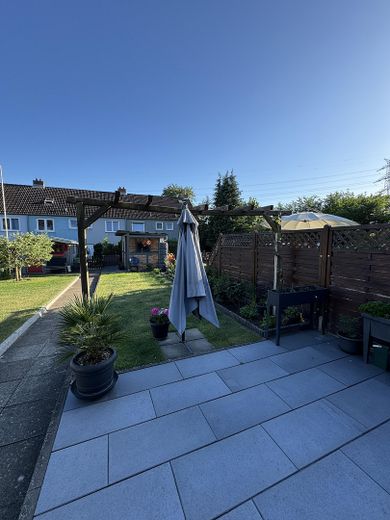
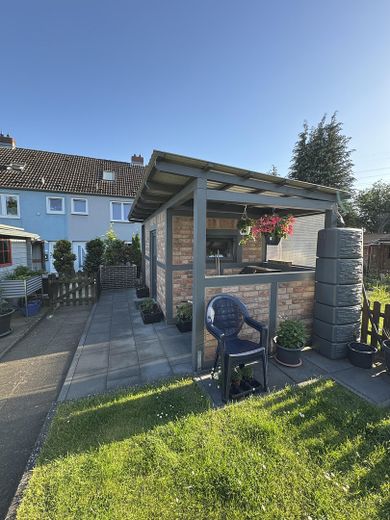
The lovingly landscaped garden invites you to relax and enjoy yourself. A cozy barbecue area provides the perfect setting for social evenings with family and friends.
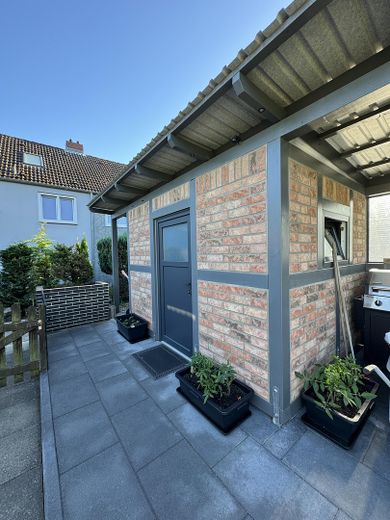
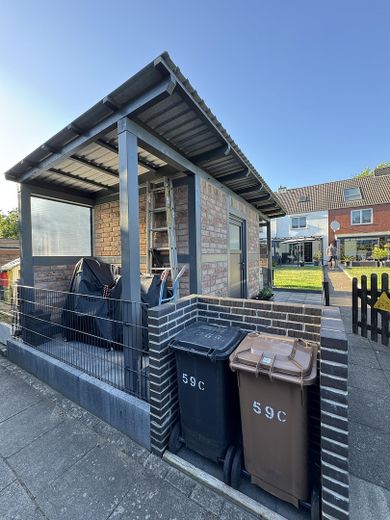
Particularly practical is the as-new log cabin with:
approx. 2.10 m width
approx. 6 meters length
lighting
power sockets
versatile usage options
In addition, there are protected storage options for motorcycles and bicycles.
Outdoor power sockets are also available and provide additional comfort in the garden area.
An energy certificate is currently being prepared and will be presented during viewing.
Furnishing
Property details:
Living and usable area 117 sqm
Terraced house on 179 sqm freehold land
Full basement with external access
Outdoor parking space available
Converted attic
Gas heating with water heater
External insulation present
Roof insulated
Cable connection available
Washing machine connection in the basement
Continuously modernized and well maintained
Conservatory with electric shading and
LED lighting
Floor-to-ceiling sliding window in the living room
Underfloor heating in the kitchen and entrance area
Well-kept fitted kitchen
External insulation
Insulated roof
Quiet and family-friendly residential location
Well-maintained overall condition
Other
Contact person:
Demir Immobilien Lübeck
Mr. Bünyamin Demir
0176 72112722
All information and details were provided by the owners/sellers.
The company Demir Immobilien, Bünyamin Demir, accepts no liability for the content of the property advertisement.
The house is sold commission-free.
An energy certificate is currently being prepared and will be presented during viewing.
Purchase price: € 289,000 negotiable
Location
What's nearby?
Location data is currently unavailable for this area.
Plan a route
The destination is sent to Google Maps only after submission and is not stored or logged by TraumImmo.
Location description
The property is located in a quiet and family-friendly residential area of Lübeck. The surroundings are characterized by well-kept terraced and detached houses as well as plenty of greenery and a pleasant neighborhood.
Shopping facilities for daily needs, schools, kindergartens, doctors, and public transport are in the immediate vicinity and easily accessible. Leisure and recreational opportunities are also available in the surrounding area and nearby green spaces in many forms.
Thanks to the good transport connections, you can reach both Lübeck city center and the surrounding federal roads and highways quickly. Thus, the location combines peaceful living with excellent infrastructure.