Published on 04/06/2026 · Last checked on 15/08/2026
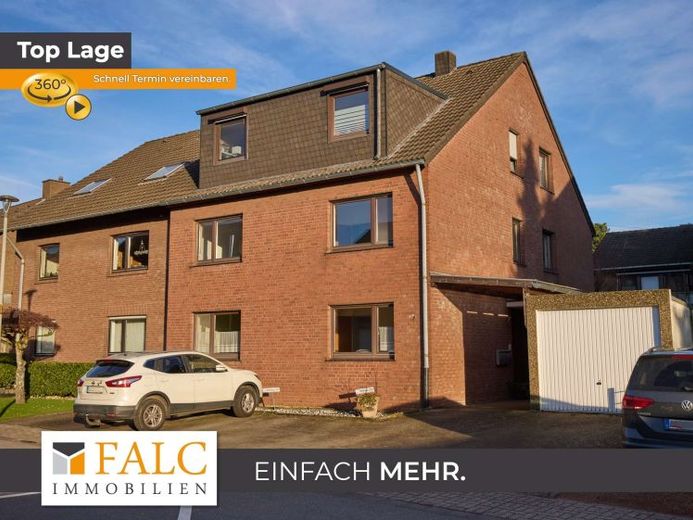
| Type | Semi-detached house |
|---|---|
| Living area approx. | 238 m² |
| Rooms | 9 |
|---|
| Plot area | 420 m² |
|---|---|
| Bedrooms | 6 |
| Bathrooms | 3 |
| Purchase price | 589.000 € |
|---|---|
| Price per m² | 2,474.79 €/m² |
| Commission | no commission for buyers |
In this solidly built house from 1979, you have every option.
Spend time with your loved ones or simply enjoy your privacy.
It is more than just a property – it is a perfectly divided multi-family house, also ideal for your whole family. With a generous living area of 238m², it offers the rare opportunity to bring three generations together harmoniously under one roof and use it as a multigenerational home.
The ground floor welcomes you with an entrance area leading to a spacious bedroom, another room, a bathroom and a storage room.
The living room opens onto the generous terrace and adjoining garden. Whether for barbecues together or relaxing afternoons in the greenery – this is where your family comes together on sunny days. The kitchen is accessible via the living room with its integrated dining area.
The upper floor continues the well-thought-out layout. In addition to two bedrooms, a separate living and dining room, kitchen and bathroom, the floor has its own balcony overlooking the garden.
The light-filled attic is a true highlight. Two bedrooms, living room, kitchen and bathroom offer the perfect retreat for older family members or as a separate area for adult children. The sunny balcony is the ideal place to let the day draw to a peaceful close.
All apartments are completely self-contained and their consumption is recorded separately. This also makes the house ideally suited as an investment property for rental.
The house therefore offers a clearly structured layout across three residential levels, with additional utility and storage areas in the basement, as well as three parking spaces and a garage.
Your destination goes to Google Maps only when you submit the form. TraumImmo neither stores nor logs it.


