| Type | Detached house |
|---|---|
| Living area approx. | 178 m² |
| Year built | 1989 |
| Bedrooms | 4 |
| Available from | Nach Vereinbarung |
|---|---|
| Rooms | 7 |
| Bathrooms | 1 |
| Plot area | 638 m² |
|---|
| Purchase price | 789.000 € |
|---|---|
| Price per m² | 4,432.58 €/m² |
| Commission | no commission for buyers |
Calculate using this listing's purchase price. Every assumption is editable and all figures are non-binding estimates.
The initial payment is estimated as loan amount × (interest + repayment) ÷ 12. Individual lending terms, special repayments and further fees are not included. Tax, notary and agent costs may differ in your case. This is not a financing offer or financial advice.
Your inputs are calculated only in this browser and are not saved or sent to TraumImmo.
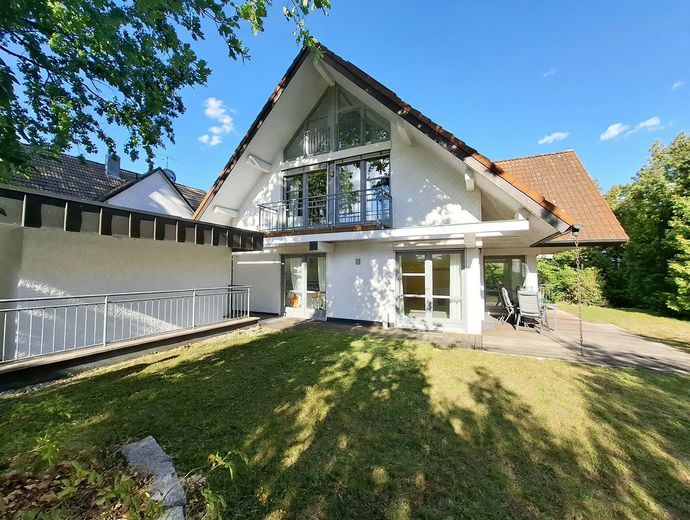
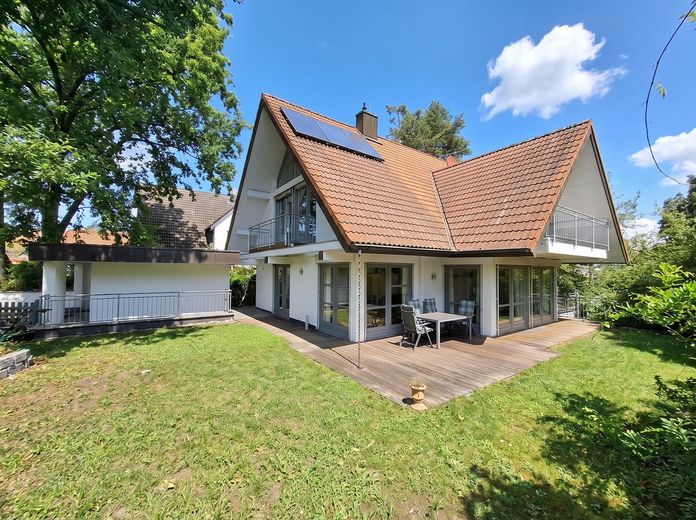
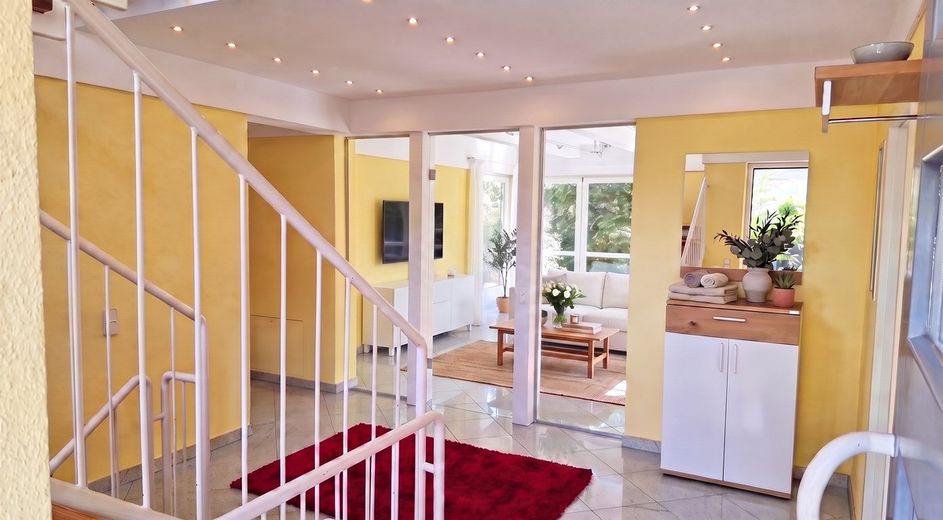
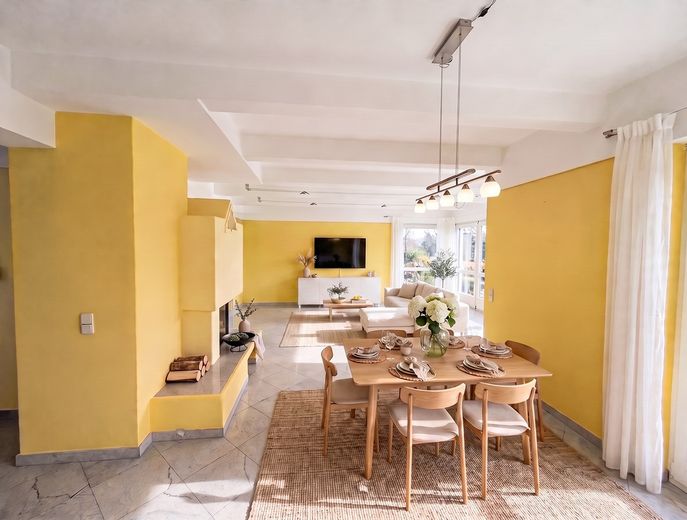
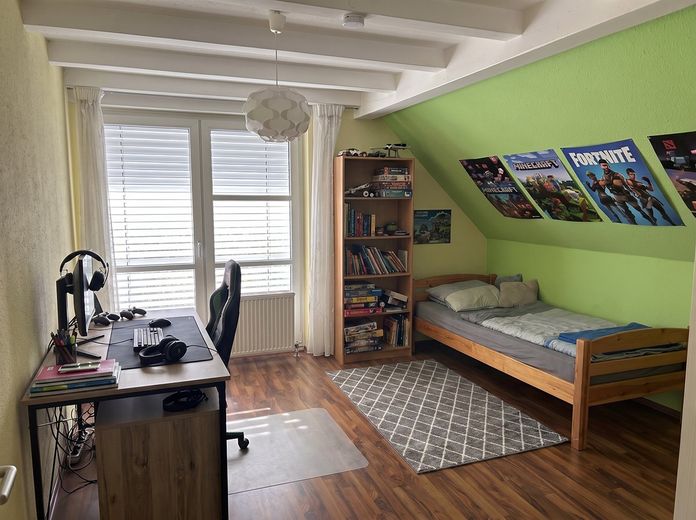
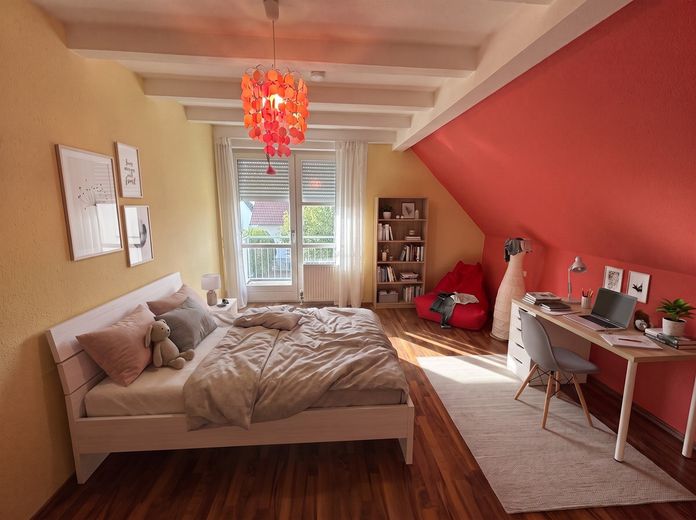
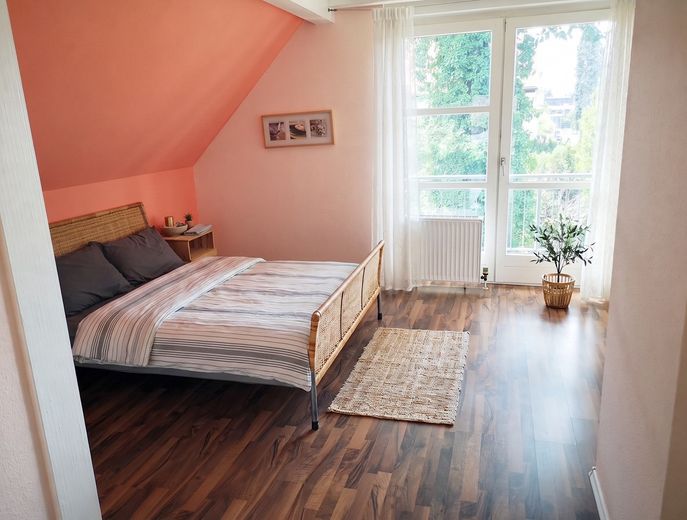
More financing calculators and assumptionsBehind the distinctive gabled-roof façade of this detached house in Fürth-Vach lies more house than the first glance might suggest: seven rooms on several levels, an open gallery beneath the roof, and a converted basement with its own potential as living space. The pictures show former and exemplary furnishings; the property is currently already largely unfurnished.
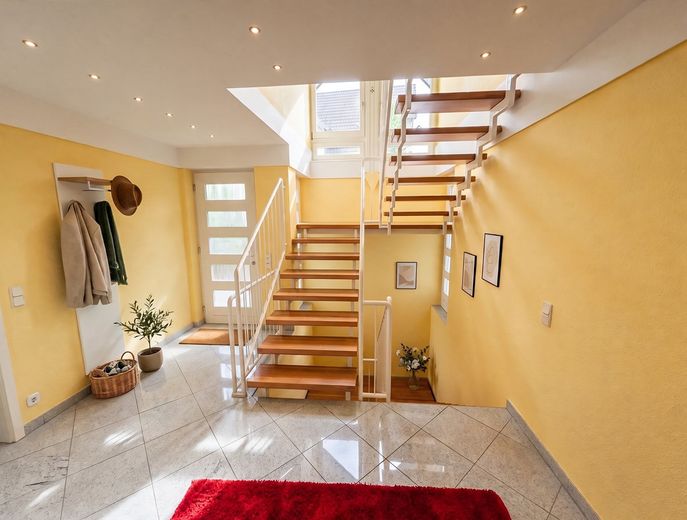
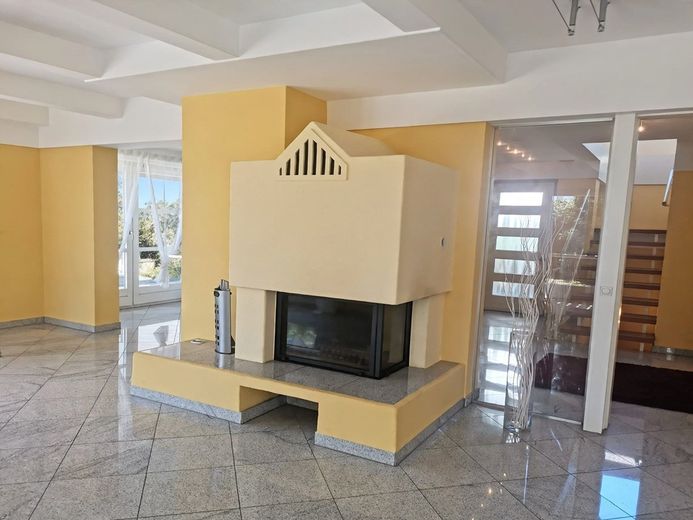
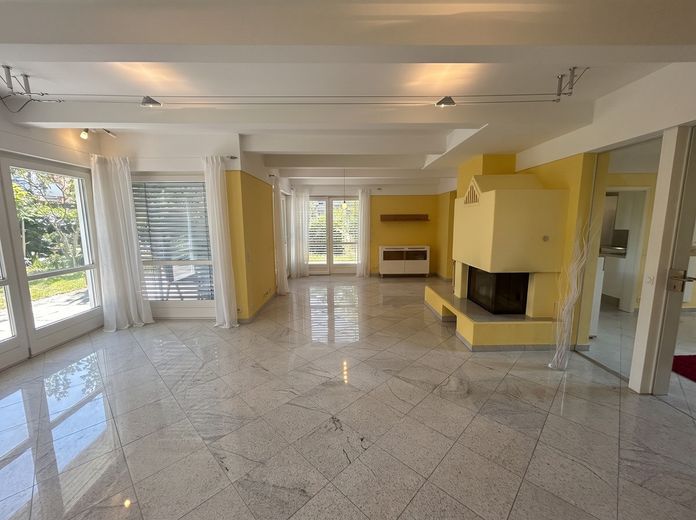
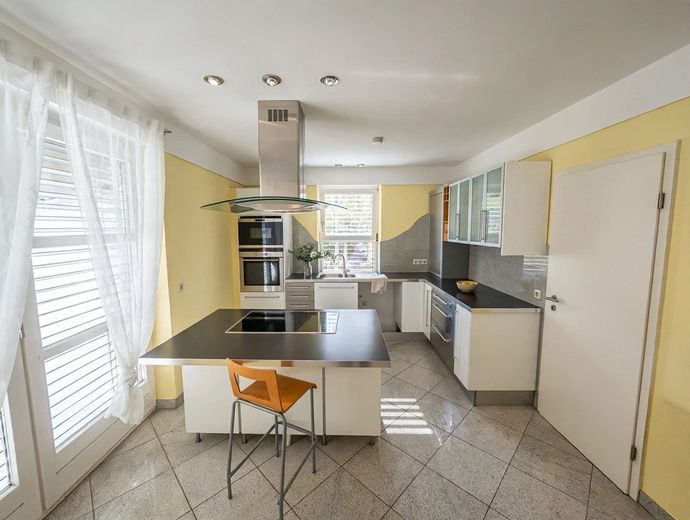
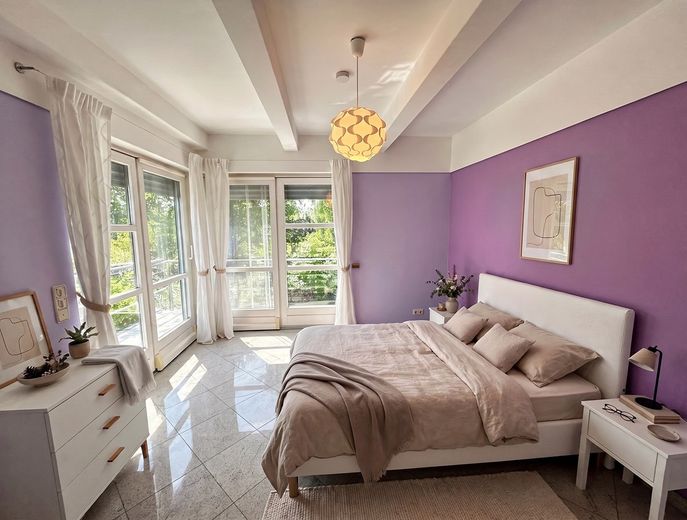
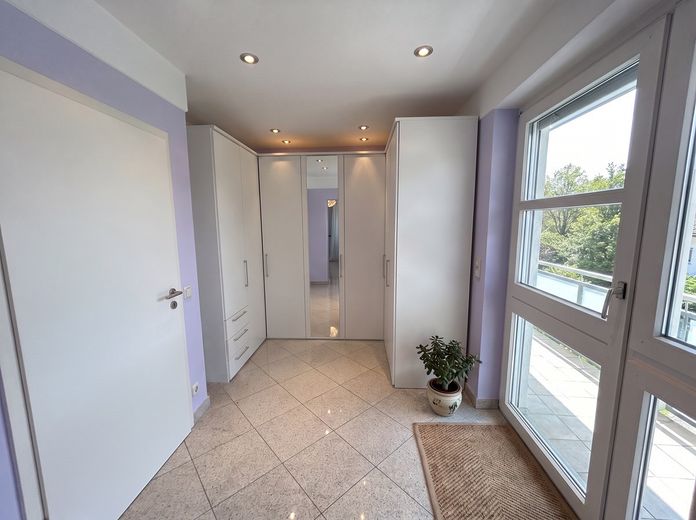
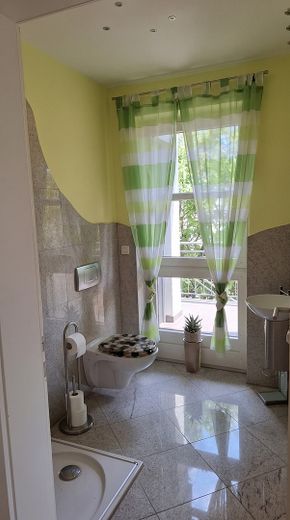
On the ground floor, the entrance hall with an open staircase forms the centre of the house. The large living area with a wood-burning stove and the open kitchen with cooking island flow seamlessly into the dining area – large window fronts bring the terrace and garden indoors. A bedroom with a directly adjoining walk-in dressing room, as well as a guest WC with shower, complete the ground floor.
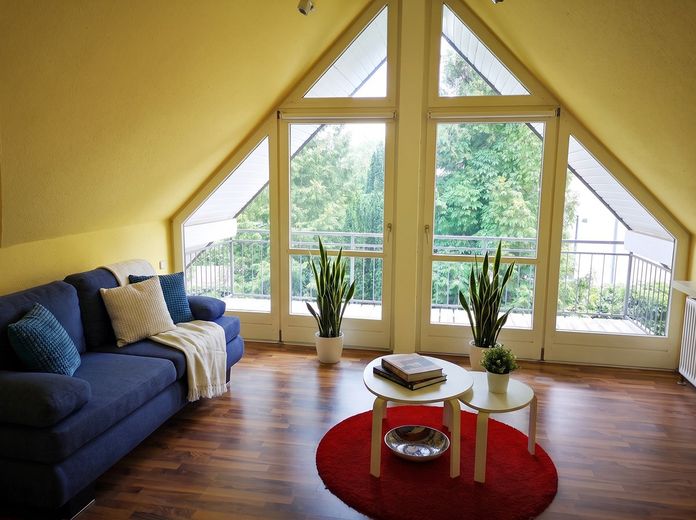
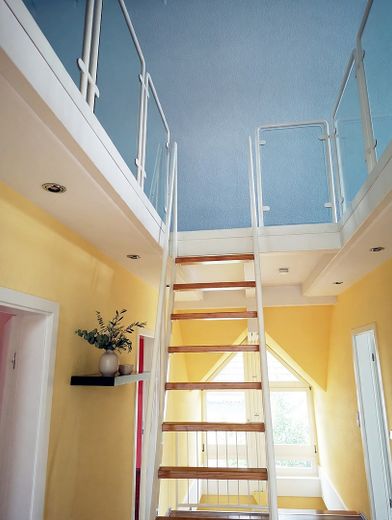
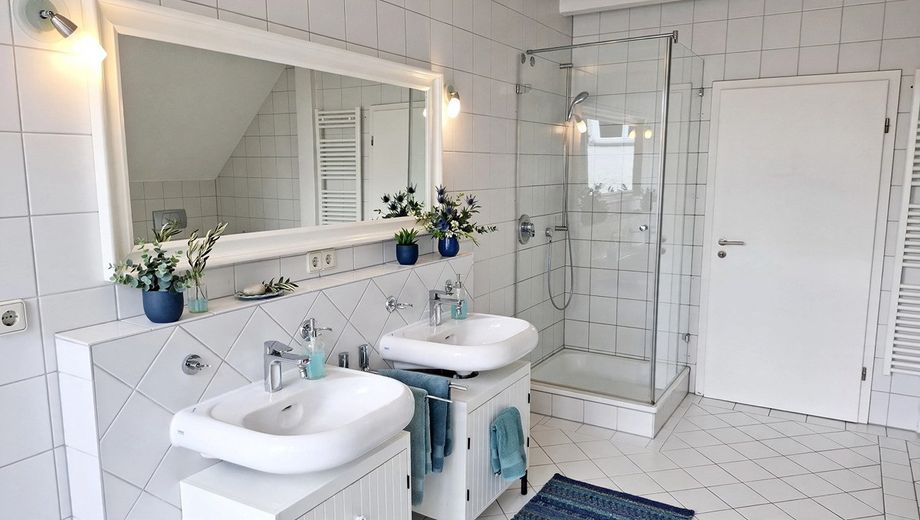
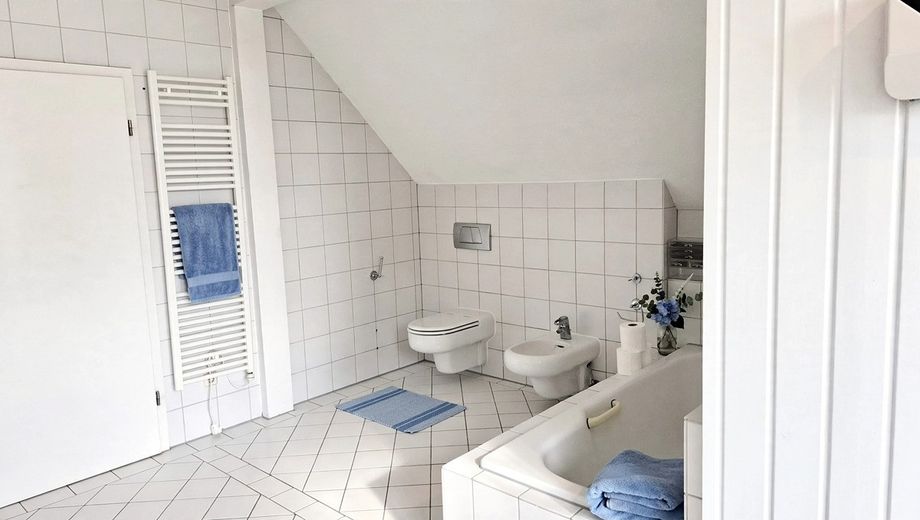
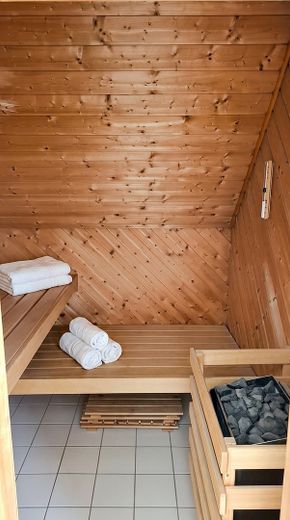
The upper floor contains two children’s rooms and a guest room, as well as the bathroom with bathtub, shower, double washbasin and sauna. An open staircase leads to the gallery level beneath the roof: an additional retreat with large roof windows and views over the treetops of the surrounding area.
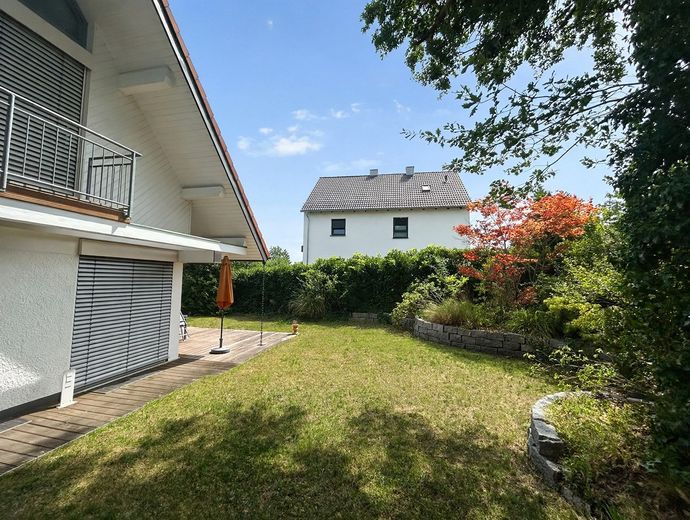
The converted basement offers additional potential uses – whether as a fitness room, home office or guest area. Outside, a garden with mature trees and natural-stone walls awaits you; there are also three balconies and a carport.
If interested, please contact us at: haus"at"stormskill"dot"com - including your full name, telephone number and a brief assessment of your timeframe and financial situation. On this basis, we will be happy to arrange a viewing appointment promptly.
Your destination goes to Google Maps only when you submit the form. TraumImmo neither stores nor logs it.
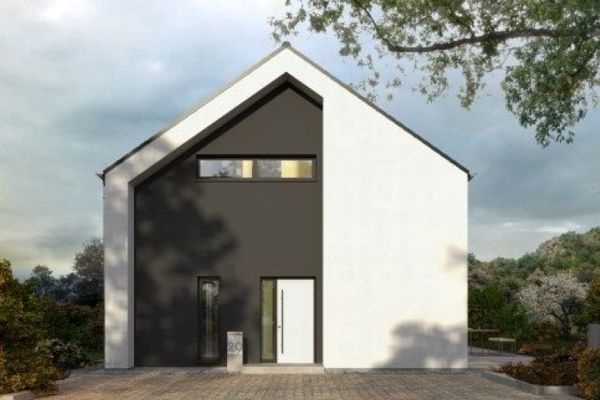 1.108.900 € Classic and stylish - 2-storey single-family house90768 Fürth
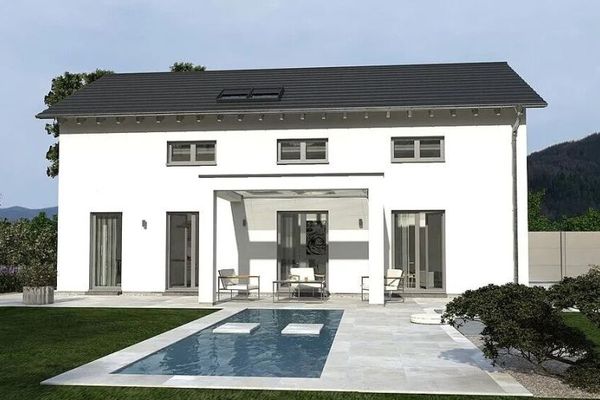 1.222.900 € So much space in one house - A true space marvel90768 Fürth
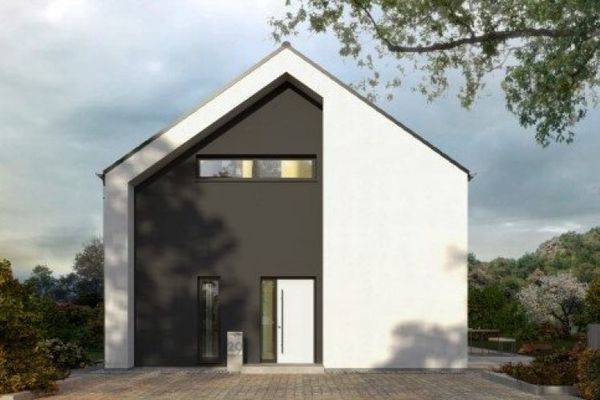 1.207.900 € Classic and stylish - 2-storey single-family house90768 Fürth


