Bild 1
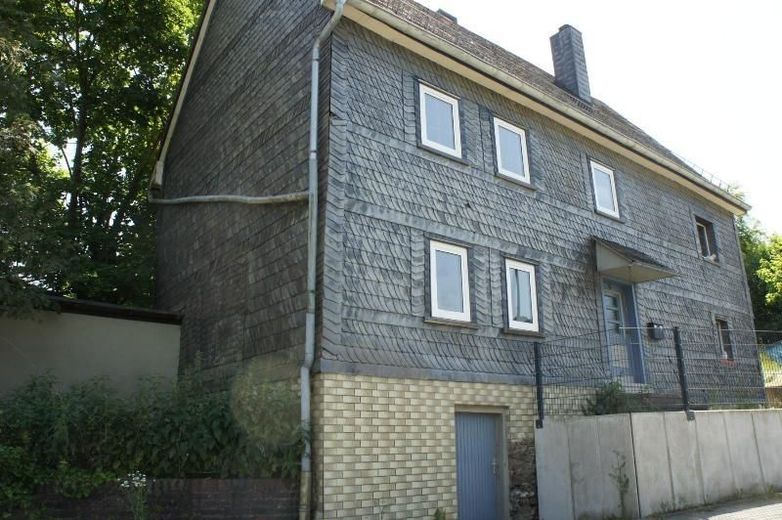
Bild 2
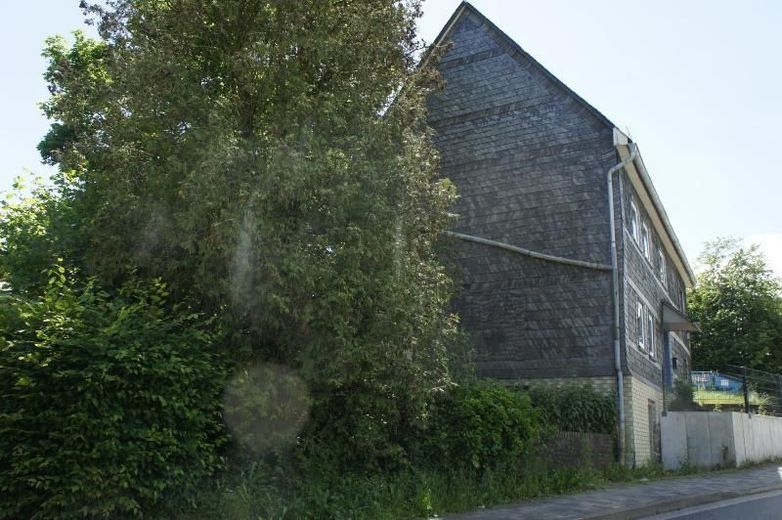
Bild 3
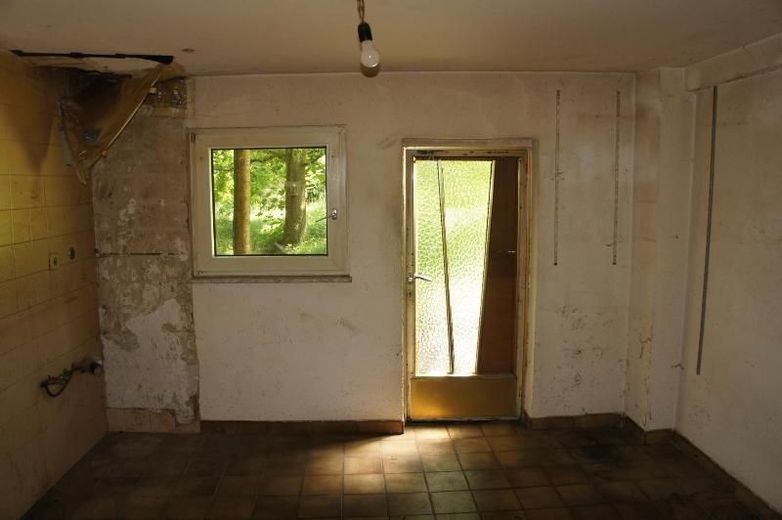
Bild 4
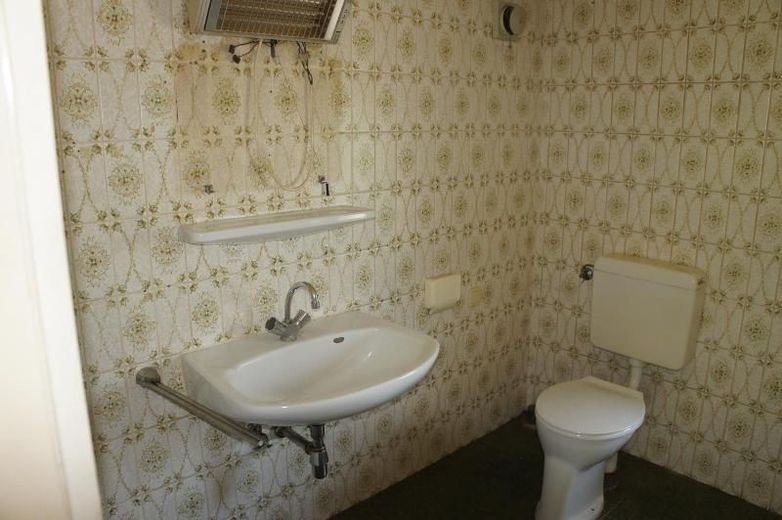
Bild 5
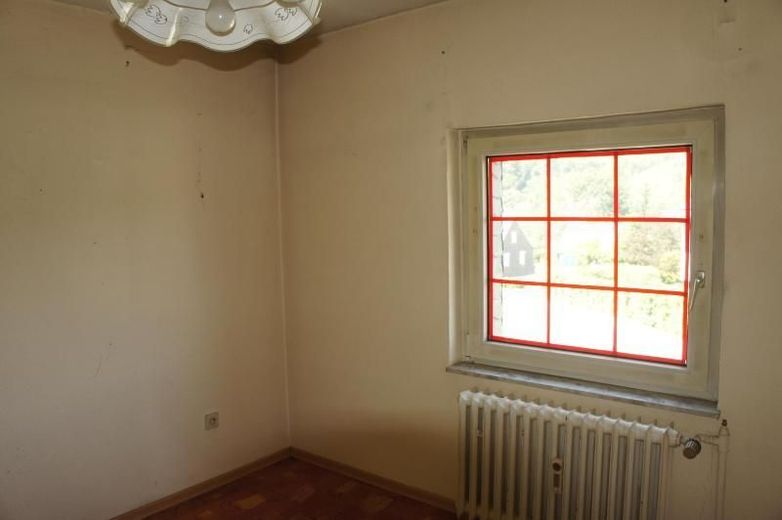
Bild 6
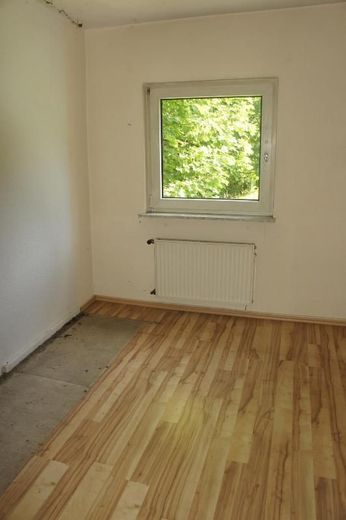
Bild 7
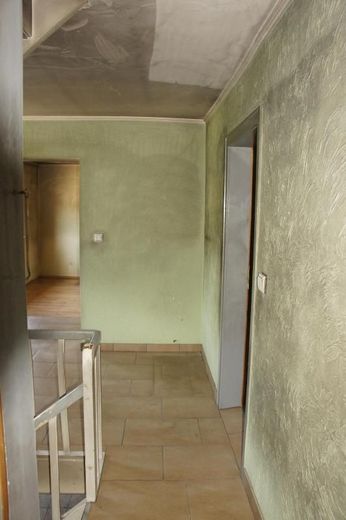
Bild 8
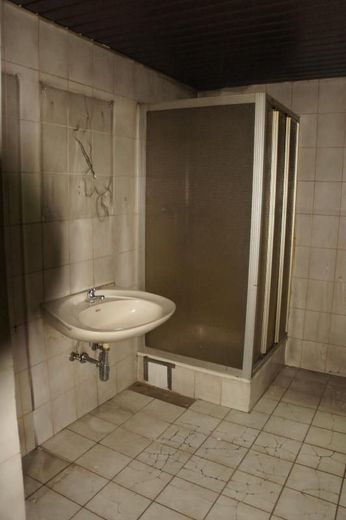
Bild 9
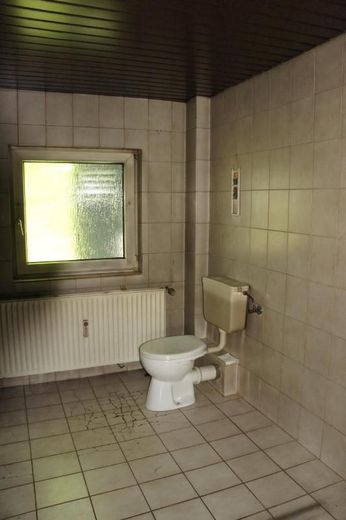
Bild 10
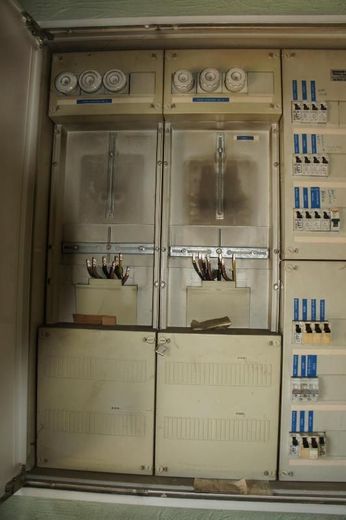
Bild 11
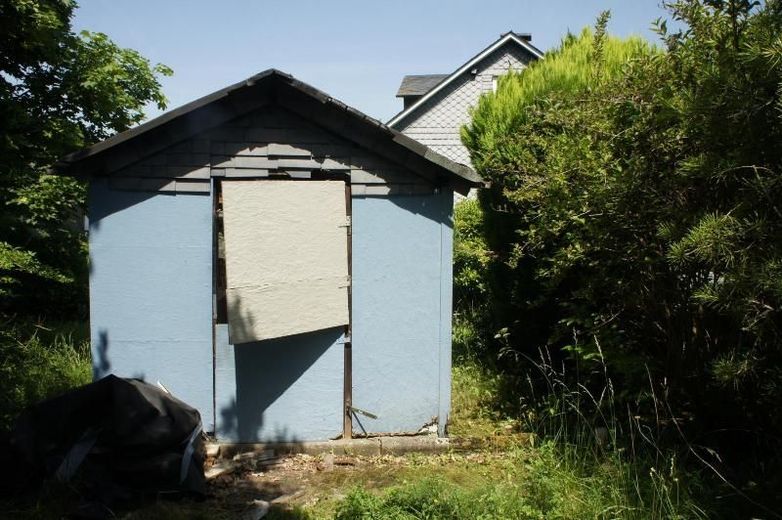
Bild 12
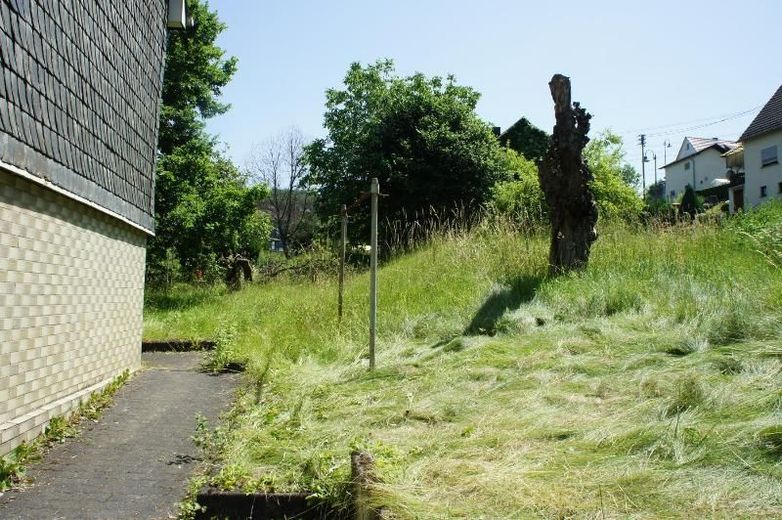
Bild 13
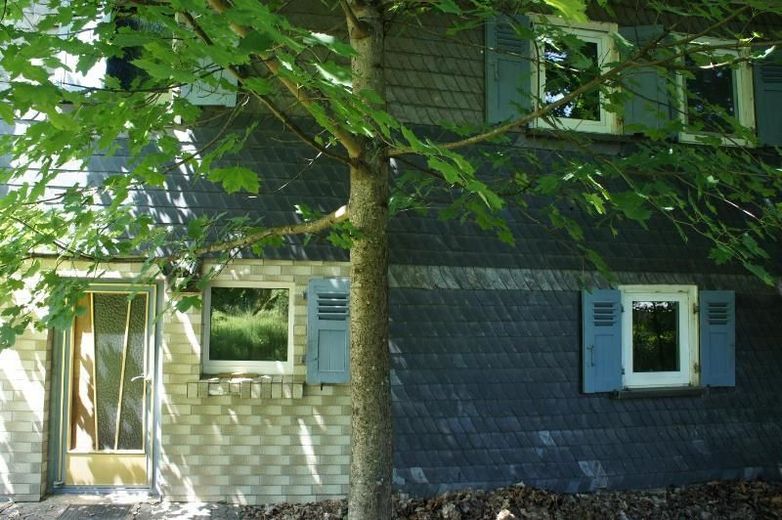
Bild 14
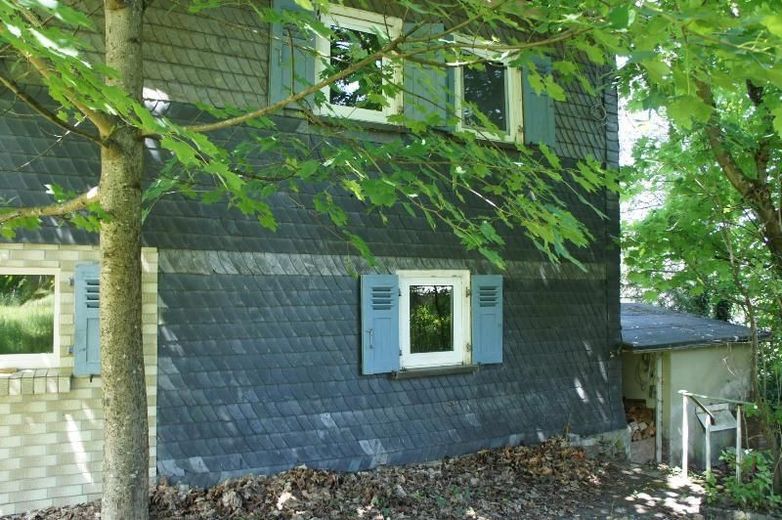
Bild 15
Published on 10/07/2026 · Last checked on 10/07/2026


| Type | Single Family House |
|---|---|
| Living Area ca. | 140 m² |
| Rooms | 6 |
|---|
| Property Area | 880 m² |
|---|---|
| Bathrooms | 2 |
| Selling Price | 119.000 € |
|---|---|
| Price per m² | 850.00 €/m² |
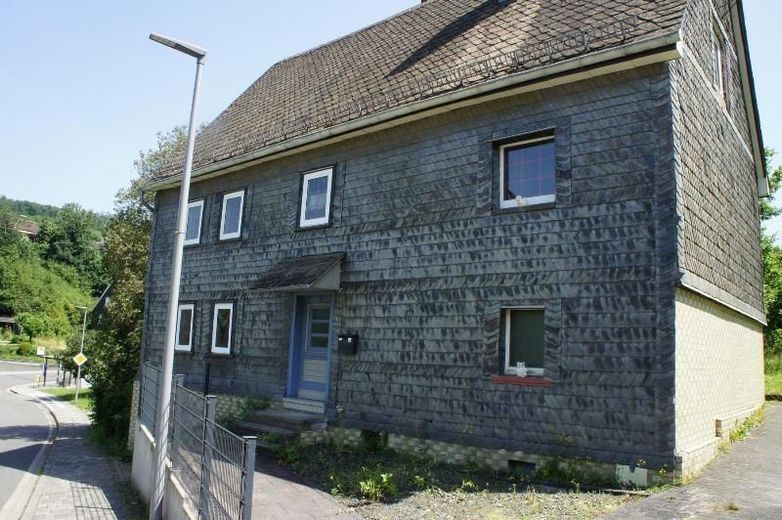
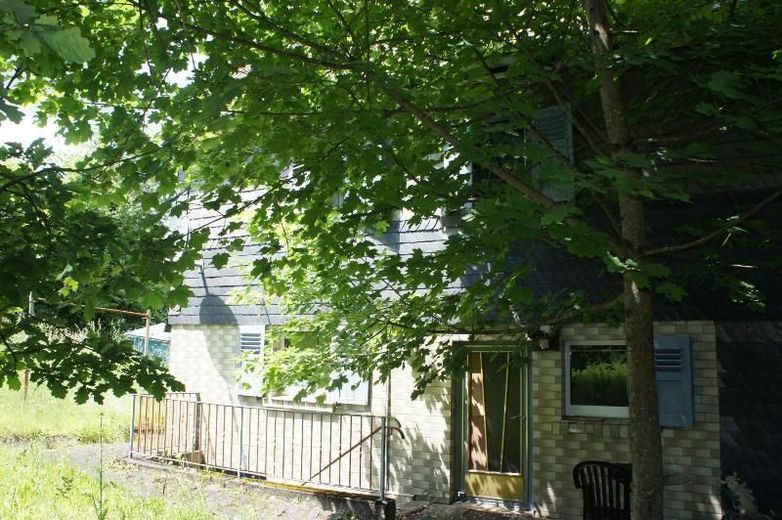
Single-/two-family house clad with natural slate, the basement is faced with brick on the outside, the roof is covered with natural slate, the heating is a gas central heating system, windows are made of plastic, double glazed, and partly fitted with shutters, the floors are laid with tiles, laminate and carpet, the doors are made of wood, lacquered.
The house needs renovation and is ideal for tradespeople.
There is a shed (wood storage) on the property.
A wood-burning stove is located on the ground floor.
The house is located in the district of Birken, the property has mature trees.
Basement: 5 rooms.
Ground floor: kitchen, living room, bathroom with shower, 2 rooms.
Upper floor: kitchen, living room, bathroom with shower, 2 rooms.
Attic: accessible by fixed staircase, not developed.
Location data is currently unavailable for this area.
The destination is sent to Google Maps only after submission and is not stored or logged by TraumImmo.