Published on 04/06/2026 · Last checked on 08/08/2026


| Type | Villa |
|---|---|
| Living Area ca. | 180 m² |
| Rooms | 6 |
|---|
| Property Area | 895 m² |
|---|---|
| Bedrooms | 3 |
| Bathrooms | 2 |
| Selling Price | 595.000 € |
|---|---|
| Price per m² | 3,305.56 €/m² |
| Courtage | 3,57% |
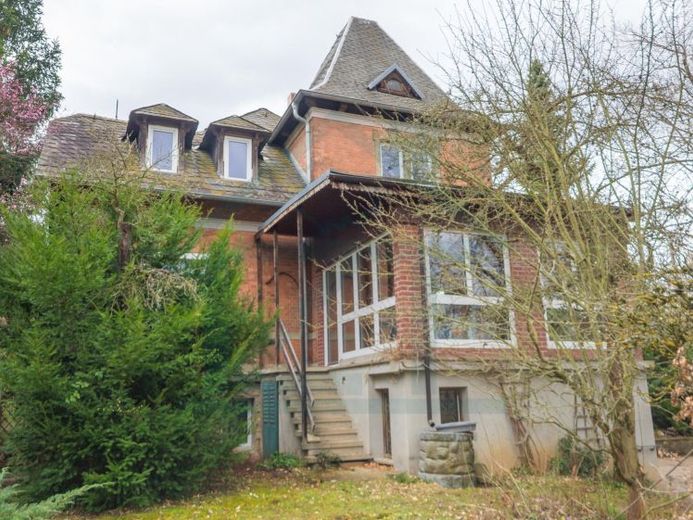
The suburban villa offered here is located in an exposed edge position on Schweizerhöhenweg and forms the end of the sought-after Jena West district. The property borders directly on an extensive allotment garden area, which guarantees a quiet and nature-oriented environment. Access to the property by car is ensured.
The ground floor has two spacious living rooms. One of these rooms provides access to the fully glazed, heated conservatory, which serves as a transition to the garden. The floor also includes a kitchen with an adjoining spacious dining room as well as a generous room for a bathroom, with the existing connection infrastructure awaiting your creative renovation.
On the upper floor there are three spacious bedrooms as well as the capacity for the installation of a second bathroom. The connections already in place serve as the basis for implementing your individual ideas for a modern bathroom.
There is also a sunny loggia.
The attic currently offers additional storage space and has not yet been converted for residential use. Here, your imagination knows no bounds.
The property has a full basement.
In the basement there is an integrated garage, the central boiler room and several storage and hobby rooms.
The extensive garden area offers a wide range of possible uses for leisure or cultivation. A solid garden pavilion is located on the property, as well as a water cistern.
Location data is currently unavailable for this area.
The destination is sent to Google Maps only after submission and is not stored or logged by TraumImmo.