| Type | Detached house |
|---|---|
| Living area approx. | 140 m² |
| Rooms | 4 |
|---|
| Purchase price | 475.000 € |
|---|---|
| Price per m² | 3,392.86 €/m² |
| Commission | 3,57% |
Calculate using this listing's purchase price. Every assumption is editable and all figures are non-binding estimates.
The initial payment is estimated as loan amount × (interest + repayment) ÷ 12. Individual lending terms, special repayments and further fees are not included. Tax, notary and agent costs may differ in your case. This is not a financing offer or financial advice.
Your inputs are calculated only in this browser and are not saved or sent to TraumImmo.
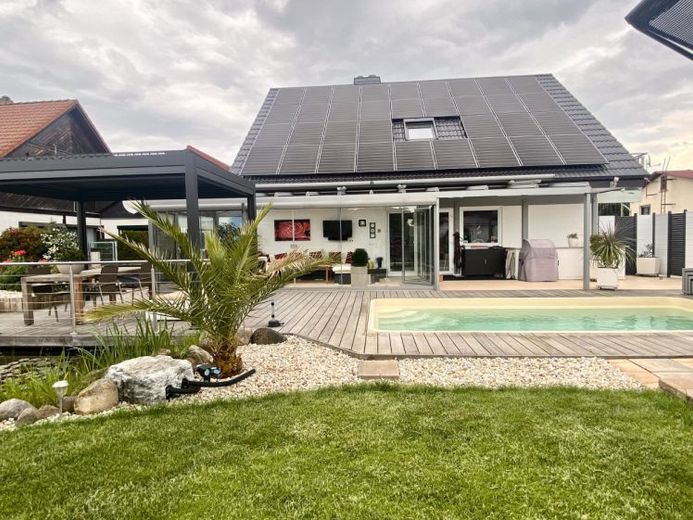
More financing calculators and assumptionsIn the scenically beautiful Lumpzig, in the Altenburger Land district, this special property awaits you. On the 797 m² plot, you will find the house, completed in 1998 using timber-frame construction, with approx. 140 m² of living space, upscale living comfort and individuality. From 2015–2023, the property was completely modernized and partially remodeled, creating a modern, well-designed, individual and harmonious
home. Through the vestibule, you enter directly into the large living/dining area with open-plan kitchen and the
beautiful fireplace with seating areas. From here, you have direct access to the 26 m² conservatory, which invites you to linger even in less pleasant weather. Via the thoughtfully separated staircase, you reach the air-conditioned upper floor. Here you will find four additional rooms as well as the en suite bathroom. The rooms are currently used as guest room, dressing room and bedrooms; from the latter, you have direct access to the balcony with a wonderful view of the greenery. A sauna is installed in the fourth room, which directly adjoins the large wellness bathroom with a walk-in shower and bathtub. On hot days, the air conditioning ensures a pleasant room temperature.
A feeling of well-being is guaranteed. The basement of the house is also thoughtfully designed. In addition to three individually used basement rooms, you will find a laundry room and the heating room. Heating is provided by a state-of-the-art ground-source heat pump from 2022; these components currently increase the building’s energy efficiency to
“A+”. In 2021/22, a solar system with storage and emergency power function was installed, and a wallbox was fitted in the carport. A double carport is available. The lovingly and modernly landscaped garden leaves nothing to be desired. A large pool, including an electric real-glass cover, provides cooling on warm summer days, while the natural garden pond creates harmony. Under the pergola on the large terrace, which is
partly built over the pond, you can unwind. If needed, it can also be protected from the sun and/or wind. Here, you can peacefully end the evenings after your working day or spend a sociable day with friends and family. Make this dream home yours and feel free to arrange a viewing appointment.
Your destination goes to Google Maps only when you submit the form. TraumImmo neither stores nor logs it.
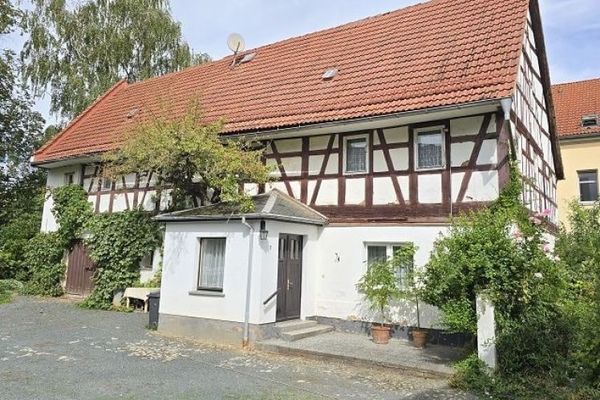 85.000 € Enough space for the large family, dog and cat!04626 Schmölln
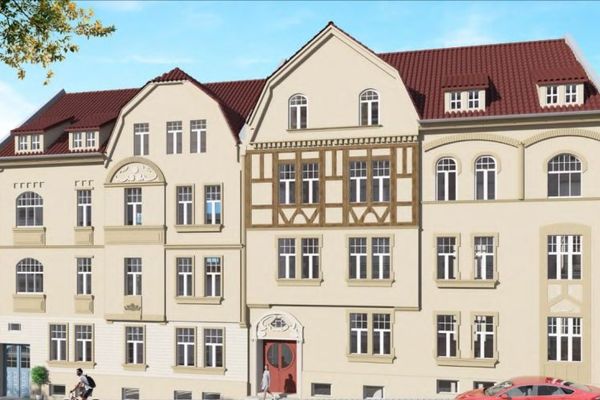 399.000 € Ensemble Ronneburger * listed multi-family house project in Schmölln for sale.04626 Schmölln
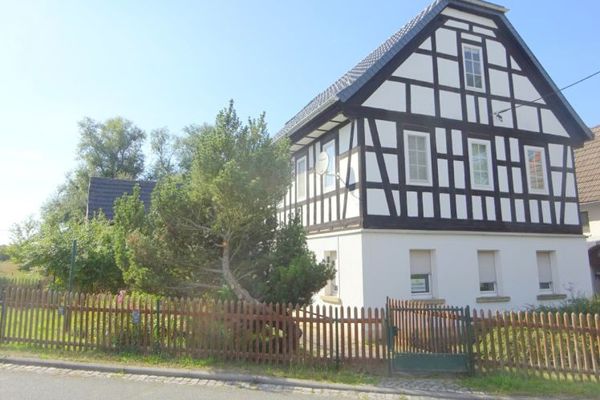 44.000 € Detached house with small garden in very quiet village location04626 Schmölln

