

| Type | Semi-Detached House |
|---|---|
| Living Area ca. | 114 m² |
| Rooms | 6 |
|---|
| Property Area | 646 m² |
|---|---|
| Bedrooms | 4 |
| Bathrooms | 2 |
| Selling Price | 295.000 € |
|---|---|
| Courtage | no courtage for buyers |
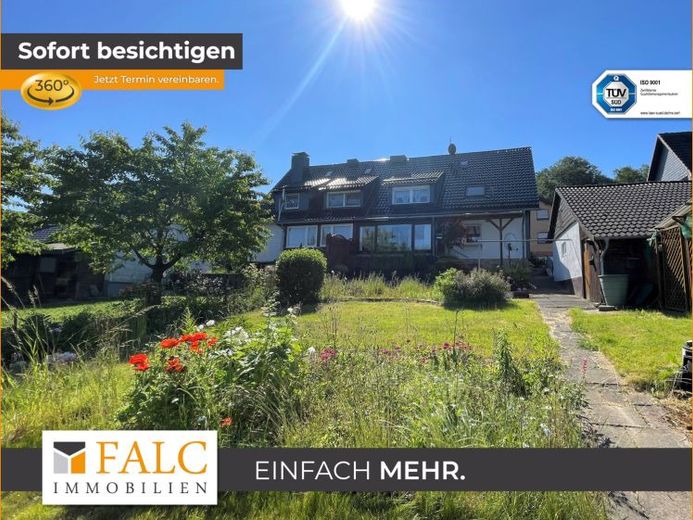
This beautiful semi-detached house impresses with its location, plot and an advantageous room layout. The functional loving floor plan of the house leaves no modern living desires open.
With approx. 114 m² living space, this property was built on a plot of approx. 646 m² in massive construction in the year of origin 1960.
After entering the house, you go straight to the hallway, which leads you to each room of the first floor. The hallway also provides access to the storage room, which gives you additional storage space.
In the hallway to the right you enter the spacious living and dining area with fireplace. This is very flooded with light thanks to the large windows and offers you direct access to the conservatory.
The conservatory has a very nice size and gives a beautiful view of your garden.
Back inside, the hallway takes you straight into the kitchen. The next room, which you reach through the hallway, is the bathroom. The bathroom is equipped with a shower.
A spacious bedroom completes the level.
Upstairs you have three more possible bedrooms. However, these can also be perfectly converted into an office or dressing room.
Double beds, closets and also chests of drawers find enough space here.
Also here you have a bathroom, which is equipped with a bathtub.
Following the hallway straight ahead, you will reach a room that is currently used as a utility room.
The house has a basement with four large rooms.
The garage provides a safe and secure parking space for your car. Your guests can easily park in the driveway.