Published on 14/08/2026 · Last checked on 16/08/2026
| Type | Detached house |
|---|---|
| Living area approx. | 106 m² |
| Rooms | 5 |
|---|
| Plot area | 828 m² |
|---|---|
| Bedrooms | 3 |
| Bathrooms | 1 |
| Purchase price | 469.900 € |
|---|---|
| Price per m² | 4,433.02 €/m² |
| Commission | no commission for buyers |
Calculate using this listing's purchase price. Every assumption is editable and all figures are non-binding estimates.
The initial payment is estimated as loan amount × (interest + repayment) ÷ 12. Individual lending terms, special repayments and further fees are not included. Tax, notary and agent costs may differ in your case. This is not a financing offer or financial advice.
Your inputs are calculated only in this browser and are not saved or sent to TraumImmo.
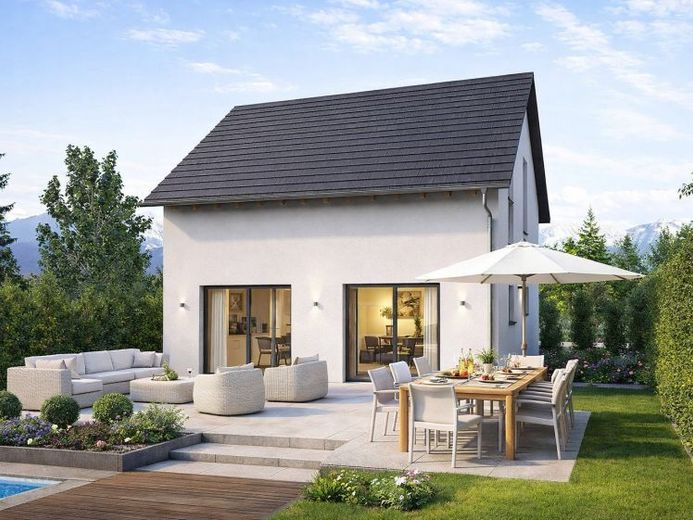
More financing calculators and assumptionsSimple elegance paired with a well thought-out room concept - that is what distinguishes the detached house Design 9.2. The straight-line architecture is further emphasized by the two-tone facade design, which gives the house a special touch and visually enhances it once again. The straight-line design continues inside as well. The heart of the ground floor is the large, light-filled living-dining-kitchen area with direct access to the garden. This is spatially separated from the utility room and guest WC. From the spacious hallway, which offers enough space for a coat rack, a staircase leads to the upper floor. Here, the living space is used to perfection. Two children's rooms, a bedroom for the parents, and a spacious bathroom with bathtub, shower, and WC offer an ideal retreat. On a living area of around 107 m², a cozy and comfortable feel-good place for the whole family has been created here.
Your destination goes to Google Maps only when you submit the form. TraumImmo neither stores nor logs it.


