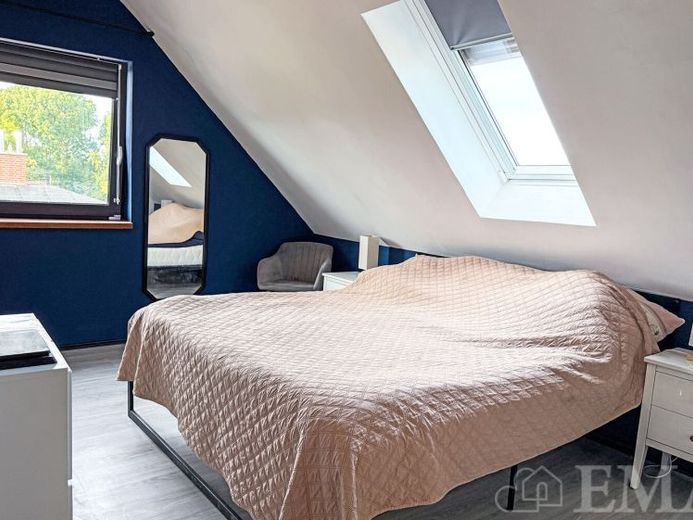
| Type | Detached house |
|---|---|
| Living area approx. | 179 m² |
| Bedrooms | 5 |
| Rooms | 6 |
|---|---|
| Bathrooms | 2 |
| Plot area | 556 m² |
|---|---|
| Usable floor area | 105 m² |
| Purchase price | 628.000 € |
|---|---|
| Price per m² | 3,508.38 €/m² |
| Commission | 3,57% (3,57 % inkl. MwSt.) |
Calculate using this listing's purchase price. Every assumption is editable and all figures are non-binding estimates.
The initial payment is estimated as loan amount × (interest + repayment) ÷ 12. Individual lending terms, special repayments and further fees are not included. Tax, notary and agent costs may differ in your case. This is not a financing offer or financial advice.
Your inputs are calculated only in this browser and are not saved or sent to TraumImmo.
More financing calculators and assumptionsThis is a modern detached house for a large family with six rooms on a well-maintained and attractively landscaped garden plot of approx. 556 m².
Construction of the residential building began in 2021. In 2023 it was completed in elaborate solid construction with high-quality fittings, is now in as-new condition, and is divided into a ground floor, an upper floor, and an attic.
On the ground floor there are a large living and dining room with access to the covered south terrace, another bright room, a large kitchen with a high-quality fitted kitchen, a daylit shower bathroom with a walk-in shower, a utility room with the heating system, a spacious pantry, a large hallway, and a large entrance hall. A decorative staircase in the hallway leads to the upper floor. The living area on the ground floor is approx. 91 m².
On the upper floor there are a large room with a walk-in dressing room, three further bright and large rooms, a large modern bathroom with a freestanding bathtub, a large storage room, and a hallway. In the hallway there is a pull-down staircase providing access to the attic. The living area on the upper floor is approx. 88 m².
In the attic there is a room which, due to its structural characteristics, can be used as additional storage space. The usable area amounts to approx. 50 m².
On the property there are three car parking spaces, a large garden house with two rooms, and another equipment shed. The total usable area of the equipment and garden houses is approx. 25 m².
Your destination goes to Google Maps only when you submit the form. TraumImmo neither stores nor logs it.
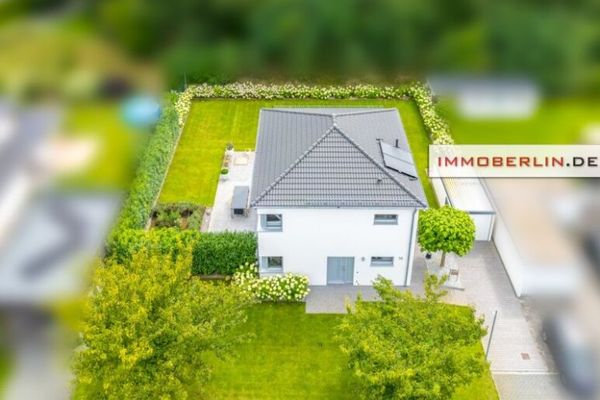 699.000 € IMMOBERLIN.DE - Very attractive house with sunny terrace, large garden & garage in a family-friendly location14641 Wustermark
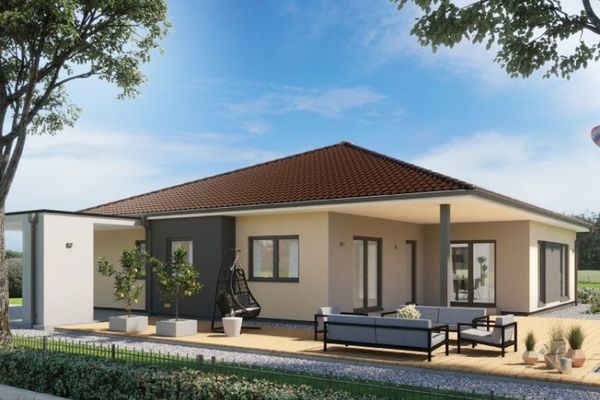 453.000 € +++Your dream on one level for the whole family+++Tel:0172/302308014641 Nauen
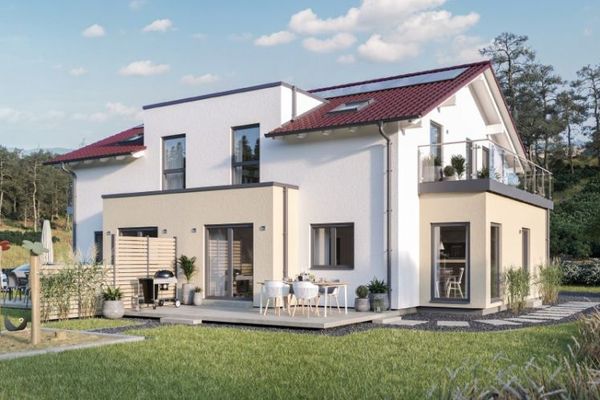 691.000 € +++ A dream for three generations with a building plot+++Tel:0172/302308014641 Nauen


