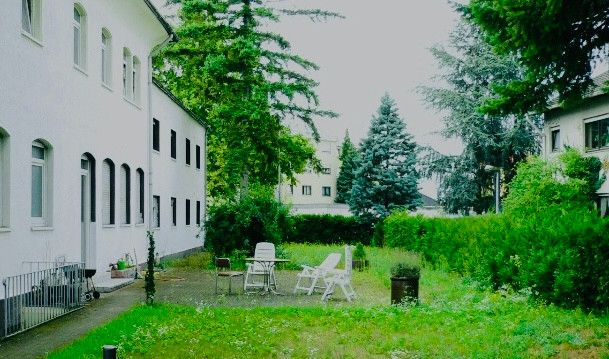
| Type | Block of flats |
|---|---|
| Living area approx. | 500 m² |
| Available from | sofort |
|---|---|
| Rooms | 10 |
| Fuel type | Gas |
| Plot area | 700 m² |
|---|---|
| Condition | Needs renovation |
| Usable floor area | 150 m² |
| Purchase price | 1.499.997 € |
|---|---|
| Price per m² | 2,999.99 €/m² |
| Commission | no commission for buyers |
Calculate using this listing's purchase price. Every assumption is editable and all figures are non-binding estimates.
The initial payment is estimated as loan amount × (interest + repayment) ÷ 12. Individual lending terms, special repayments and further fees are not included. Tax, notary and agent costs may differ in your case. This is not a financing offer or financial advice.
Your inputs are calculated only in this browser and are not saved or sent to TraumImmo.
More financing calculators and assumptionsOffered is a property for individualists or investors.
Still without broker commission
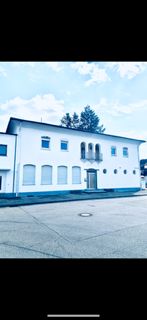
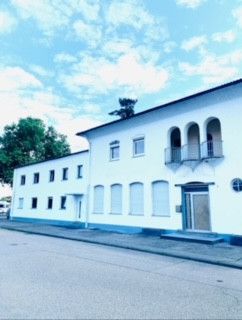
This is a property located in the center of Hockenheim with perfect infrastructure.
The building was originally constructed by the trade union using solid construction. Naturally, the trade union planned for the long term and provided good quality workmanship.
Later, a hotel was operated there for decades, and it is now for sale.
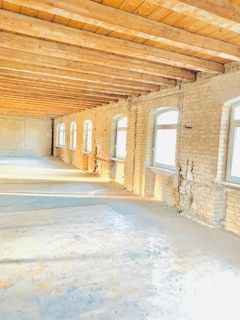
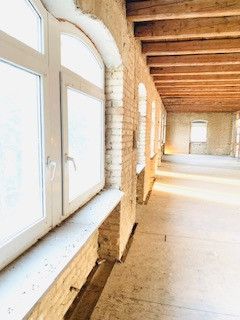
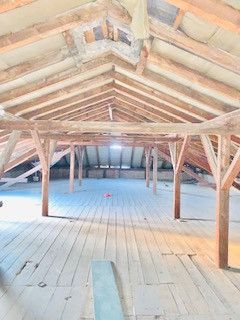
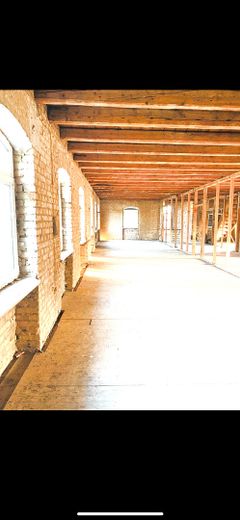
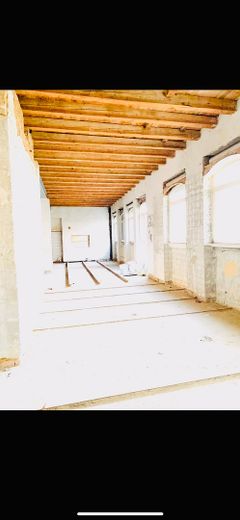
All possibilities and uses are conceivable. Lofts, apartments, offices, restaurants, etc. More or less everything is practicable. The building has been extensively partially gutted (60 containers of construction waste), and the expansion work can begin immediately.
There are no limits to the imagination. If converted into a residential building, the relevant applications for a change of use must be submitted. The buyer should handle this independently and make inquiries in advance.
At present, the intended use is still classified as commercial. It is actually a purely residential area, so a change of use should be possible.
The information is non-binding, subjective and estimated. Exact surveying will take place. No properties or guarantees are promised. The description is purely for informational purposes and should serve as a rough guide.
The layout is:
Basement approx. 170–190 sqm
Ground floor approx. 190 sqm, 3.8 m high
1st floor approx. 190 sqm
Attic approx. 190 sqm less sloped areas. Height in the center approx. 3 m
Balcony on the 1st floor
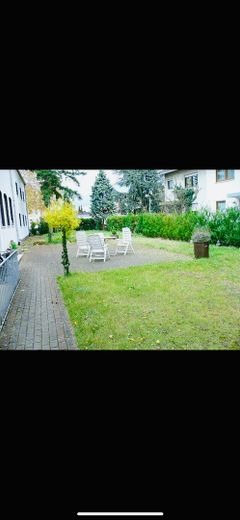
Ground floor, very large terrace
Large garden
Mature trees
Carport for 2 cars
Our journey takes approx. 6 hours each way. Therefore, we require the following information regarding a viewing:
full name
building project
telephone number
type of financing (financing, etc.)
place of residence
occupation
We do not have time for the classic weekend viewers who have made this their hobby. We would appreciate it if you contacted us only if there is genuine interest and the corresponding creditworthiness is available. In that case, we will also be very happy to travel for a viewing.
Gutted, partially gutted
Windows, stairs, etc. present
Your destination goes to Google Maps only when you submit the form. TraumImmo neither stores nor logs it.
near Hockenheim center
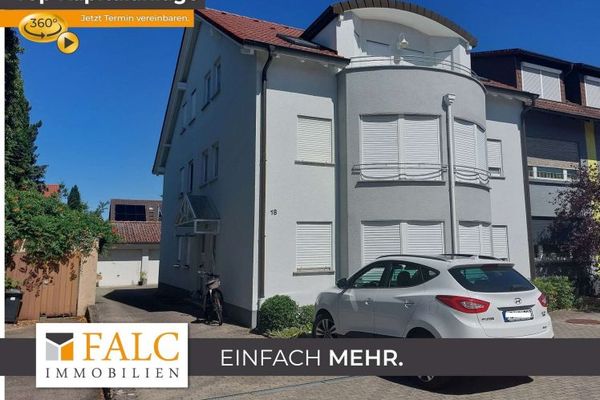 745.000 € Solid investment property with 3 residential units / Very well-maintained condition68766 Hockenheim
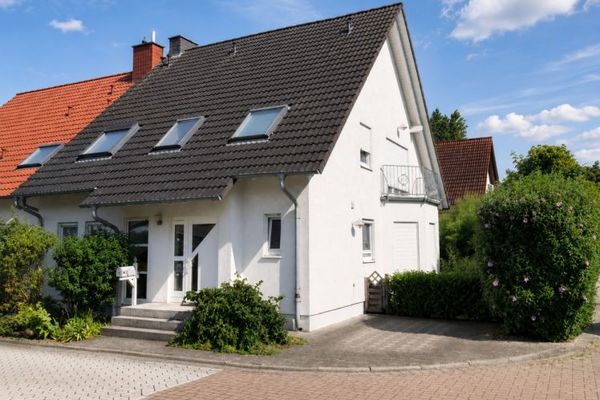 659.000 € Spacious semi-detached house with garden, fireplace and garage in a family-friendly location68766 Hockenheim


