Published on 04/06/2026 · Last checked on 09/08/2026


| Living Area ca. | 125 m² |
|---|
| Rooms | 4 |
|---|
| Property Area | 550 m² |
|---|
| Selling Price | 499.000 € |
|---|---|
| Price per m² | 3,999.36 €/m² |
| Courtage | no courtage for buyers |
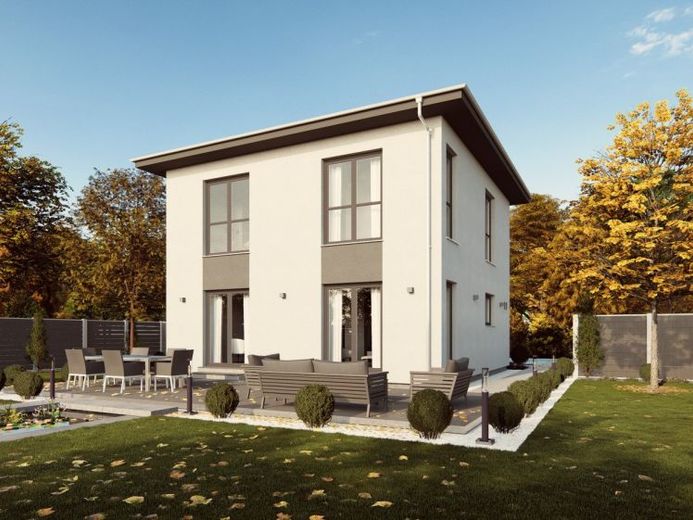
The classic city villa with a square floor plan and hipped roof impresses with clean lines, a clever room layout and plenty of natural light. On the ground floor, the approx. 32 m² completely open-plan living/dining area dominates. Two large French doors lead from here into the garden and provide plenty of daylight. The kitchen, open to the dining room, a guest WC as well as the spacious utility room are also located on this level. From the hallway, a staircase leads to the upper floor, which is at the same time a retreat for parents and up to two children. In addition to two children's rooms and an area for the parents, there is a large bathroom here, where the whole family can fit in in the morning. On a total of around 125 m², the new homeowners have a place of peace and relaxation, retreat and recovery here.
Location data is currently unavailable for this area.
The destination is sent to Google Maps only after submission and is not stored or logged by TraumImmo.