| Type | Semi-detached house |
|---|---|
| Living area approx. | 169 m² |
| Bedrooms | 2 |
| Rooms | 5 |
|---|---|
| Bathrooms | 2 |
| Plot area | 340 m² |
|---|
| Purchase price | 249.000 € |
|---|---|
| Price per m² | 1,473.37 €/m² |
| Commission | 3,57% (3,57 % einschließlich ges. MwSt. vom Käufer zu zahlen.) |
Calculate using this listing's purchase price. Every assumption is editable and all figures are non-binding estimates.
The initial payment is estimated as loan amount × (interest + repayment) ÷ 12. Individual lending terms, special repayments and further fees are not included. Tax, notary and agent costs may differ in your case. This is not a financing offer or financial advice.
Your inputs are calculated only in this browser and are not saved or sent to TraumImmo.
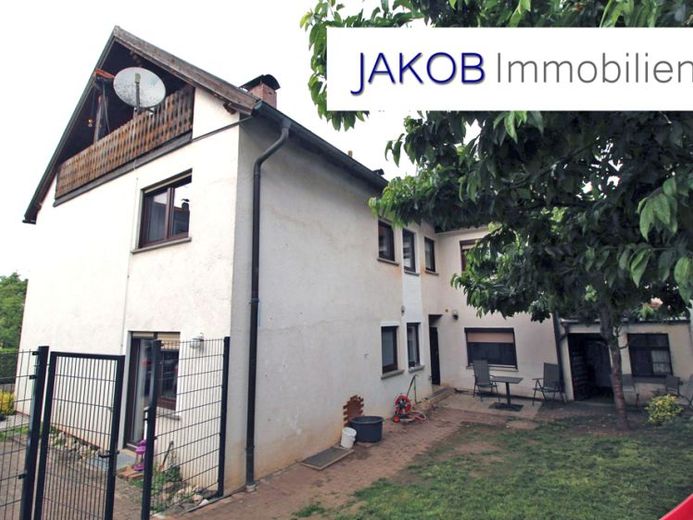
More financing calculators and assumptionsDetached residential house (semi-detached house) in a beautiful rural setting.
This house was added to the already existing house in 1989 and has been modernized repeatedly ever since.
As recently as 2021, a new environmentally friendly log-burning heating system, including a domestic hot-water storage tank with a capacity of approx. 3,000 liters, was installed.
The attic has since been converted into an apartment. A kitchen area, a bathroom and a small workspace were created here, alongside the living and sleeping area. A large balcony also belongs to this apartment.
The floors throughout the entire house were completely renewed, with vinyl or modern tiles installed throughout the house.
A new staircase from the ground floor to the upper floor was installed, free-standing and made of Carrara marble. The apartment doors were also completely renewed.
The ground floor consists of the entrance hall with the staircase to the upper floor, a guest toilet, the kitchen and a large living-dining area. New flooring throughout, and a tiled stove in the living room for cozy warmth during the transitional seasons.
The upper floor consists of a bedroom with warm-air supply from the tiled stove on the ground floor, a children's room and a modern bathroom with bathtub, shower, washbasin, toilet and a large window.
Naturally, all floor coverings have also been renewed here, and the bathroom has been tiled in a bright, modern style.
The house has a full basement, and the floors in the individual basement rooms are tiled. The new heating system, the water storage tanks and the wood storage are located here. There is also sufficient space for a laundry room.
The plot share belonging to this house measures 340 m². However, no exact boundaries have been designated here. This represents 50% of the entire plot. To date, it has been agreed that the plot may be used jointly.
The house also includes several outbuildings, such as a barn, shed and garage. Here too, an arrangement has been made as to who may use which parts.
Your destination goes to Google Maps only when you submit the form. TraumImmo neither stores nor logs it.


