| Type | Detached house |
|---|---|
| Living area approx. | 135 m² |
| Bedrooms | 5 |
| Rooms | 6 |
|---|---|
| Bathrooms | 2 |
| Plot area | 828 m² |
|---|
| Purchase price | 589.500 € |
|---|---|
| Price per m² | 4,369.58 €/m² |
| Commission | 3,57% (3,57 % inkl. MwSt. (Käuferprovision)) |
Calculate using this listing's purchase price. Every assumption is editable and all figures are non-binding estimates.
The initial payment is estimated as loan amount × (interest + repayment) ÷ 12. Individual lending terms, special repayments and further fees are not included. Tax, notary and agent costs may differ in your case. This is not a financing offer or financial advice.
Your inputs are calculated only in this browser and are not saved or sent to TraumImmo.
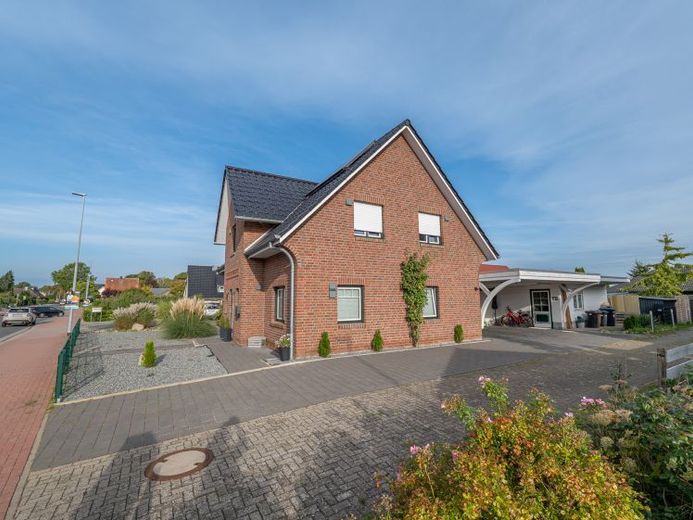
More financing calculators and assumptionsDiscover this beautiful Frisian-style house, which immediately catches everyone’s eye with its charming architecture and attractive brick cladding! It combines spacious living, a well-thought-out layout and a very special, cozy character with an attractive, central location in Stade.
Set on a plot of approx. 828 m², the house offers approx. 135 m² of living space and six rooms, making it an exceptionally lovely home with plenty of room for the whole family.
As soon as you enter, the bright and welcoming entrance area conveys the spaciousness of the house. The beautifully curved staircase with warm wooden steps, leading to the upper floor, immediately catches your eye. Exterior roller shutters (blinds) installed throughout almost the entire house provide optimal privacy and sun protection as well as additional living comfort.
To the right on the ground floor is the comfortable guest WC, which is equipped with a walk-in shower. Opposite is a spacious room that is ideal as a study, guest room or bedroom.
The heart of the ground floor is the impressively spacious living and dining area. Thanks to the comfortable underfloor heating throughout the house and the easy-care vinyl flooring, it always has a cozy atmosphere. The open layout, lovely sightlines and direct access to the terrace create a wonderfully bright living space.
Harmoniously connected to this area is the fabulous kitchen, where decorative exposed beams and the brick-clad extractor hood perfectly complement the country-style kitchen. Directly adjoining it are a pantry and the utility area, providing convenient access and valuable storage space.
The curved wooden staircase takes you to the light-filled upper floor. From here, four versatile rooms and the spacious bedroom with an adjoining walk-in closet are arranged. The modern family bathroom on the upper floor features a bathtub, a large washbasin and a separate shower.
Modern standards are ensured by the up-to-date building services installed in 2019 (for heating, electrical systems, etc.), complemented by solar panels on the roof.
The wonderful overall impression continues seamlessly outdoors. The absolute highlight is the lovely, mature green garden, which offers you a true oasis of peace and relaxation—ideal for leisurely hours in the sun, barbecue evenings or as protected play area for children. The spacious terrace creates a perfect transition between the living area and the garden. The property is completed by a large shed with versatile potential uses and a particularly spacious double carport for your vehicles.
Handover notice: The house is rented until 01.11.2026 and will be handed over vacant thereafter.
The energy performance certificate has already been requested. Interior photos are available upon request.
Your destination goes to Google Maps only when you submit the form. TraumImmo neither stores nor logs it.
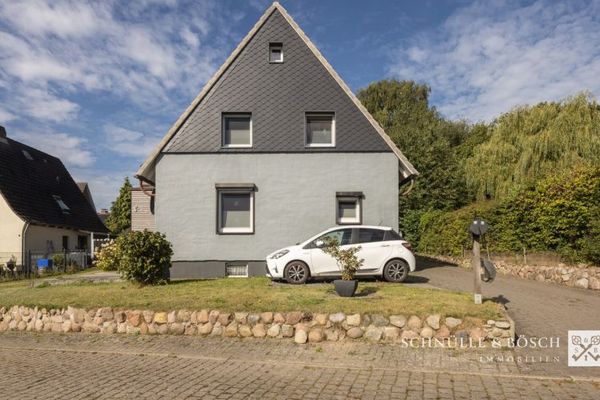 395.000 € Detached house with garage and full basement - within walking distance of the city centre21682 Stade
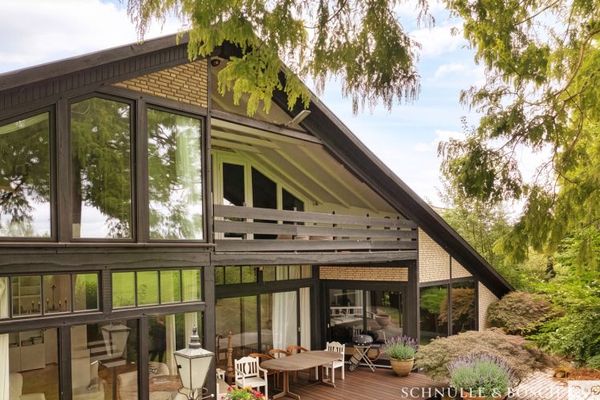 990.000 € Fairy-tale architect-designed house on the Schwinge: Residential ensemble with wellness oasis and guest house21682 Stade
 990.000 € Fairy-tale architect-designed house on the Schwinge: Residential ensemble with wellness oasis and guest house21682 Stade

