| Type | Detached house |
|---|---|
| Living area approx. | 208 m² |
| Year built | 2018 |
| Bedrooms | 5 |
| Available from | 01.07.2026 |
|---|---|
| Rooms | 6 |
| Bathrooms | 1 |
| Heating | Underfloor heating |
| Fuel type | Gas |
| Plot area | 433 m² |
|---|---|
| Parking spaces | 2 |
| Condition | Well kept |
| Floors in the building | 1 |
| Usable floor area | 33 m² |
| Purchase price | 700.000 € |
|---|---|
| Price per m² | 3,365.38 €/m² |
| Commission | no commission for buyers |
Calculate using this listing's purchase price. Every assumption is editable and all figures are non-binding estimates.
The initial payment is estimated as loan amount × (interest + repayment) ÷ 12. Individual lending terms, special repayments and further fees are not included. Tax, notary and agent costs may differ in your case. This is not a financing offer or financial advice.
Your inputs are calculated only in this browser and are not saved or sent to TraumImmo.
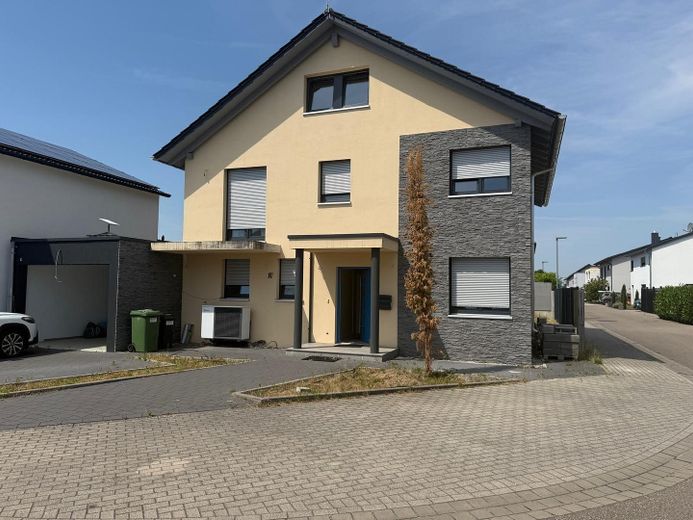
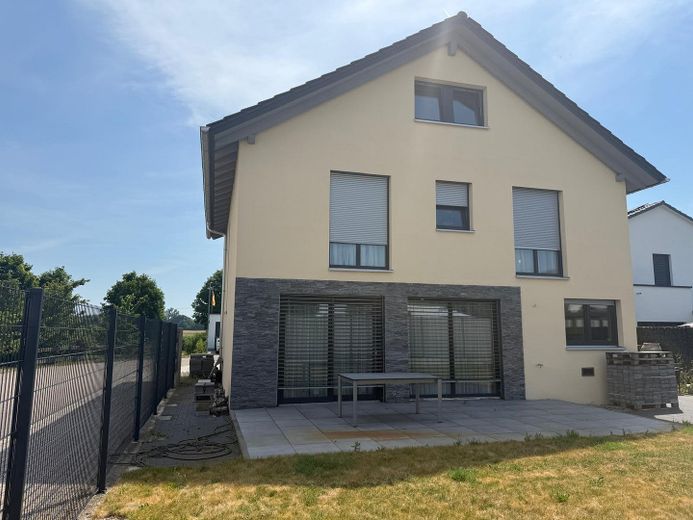
More financing calculators and assumptionsThis well-maintained detached house in Dettenheim offers 208 square meters of living space and six rooms, providing plenty of room for a family or shared flat. The layout over two floors as well as an attic converted for living use allows flexible usage options. The existing parquet floors, balcony, and terrace contribute to a pleasant living atmosphere. The property will be available from July 1, 2026 and is available with a minimum rental period of six months.
PROPERTY DESCRIPTION
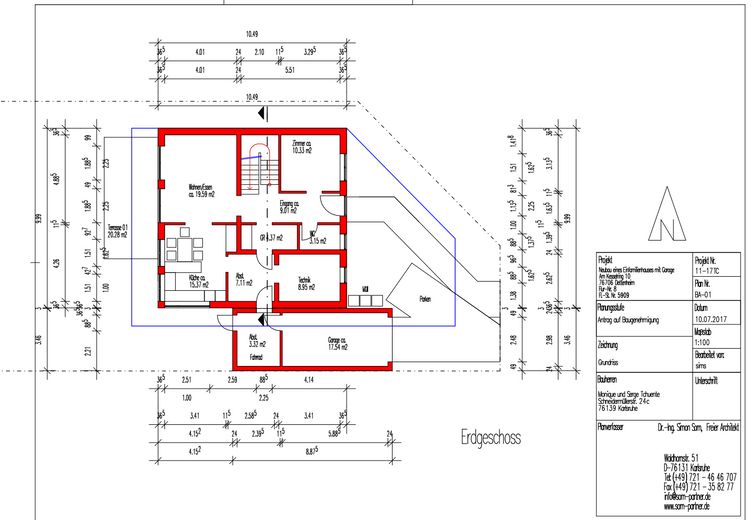
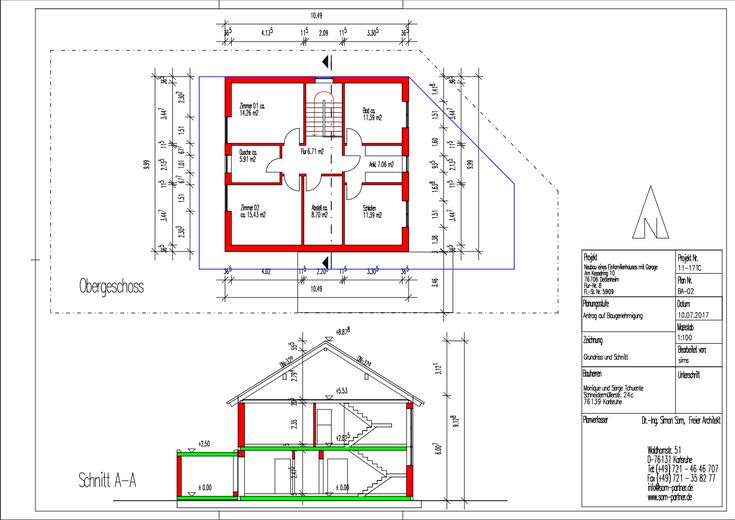
The property is a house with one floor and is in well-maintained condition. The living area of 208.17 square meters is distributed across six rooms, including five bedrooms. On the ground floor there is a living and dining area of 19.59 square meters, a room of 10.33 square meters, a kitchen area of 15.44 square meters in total, a guest WC, a utility room, a wardrobe, and an entrance hall. The upper floor comprises a bathroom, a separate shower, a dressing room, two further rooms, a storage room, and a hallway. The attic offers an additional 40.5 square meters that can be used as hobby or storage space. The ceiling heights and floor plan allow for versatile furnishing. Access to the house is at ground level; stairs are available inside the building. There is no fitted kitchen, so you can equip the kitchen according to your own ideas.
- Parquet floors in the living areas
- Guest WC available
- Basement available
- Storage rooms on the ground and upper floors
- Attic storage space (roof peak)
- Balcony and terrace, together 10.14 m²
- Outdoor parking space
- No garden area
- No elevator, access via stairs
- Kitchen room available, without fitted kitchen
Purchase price: €700,000. Energy certificate: consumption certificate. Handover: from 01/07/2026, condition well-maintained, unfurnished. We will be happy to provide you with viewing appointments and further documents on the property. If you are interested, we look forward to hearing from you to arrange a personal appointment.
Your destination goes to Google Maps only when you submit the form. TraumImmo neither stores nor logs it.
The property is located at Am Kesselring 10 in the postal code area 76706 in Dettenheim. As the available data does not include any further detailed information on the character of the street, local shopping options, or connections to local public transport and the road network, we invite you to explore the surroundings yourself during a viewing. This way you can check on site whether the local situation meets your expectations.