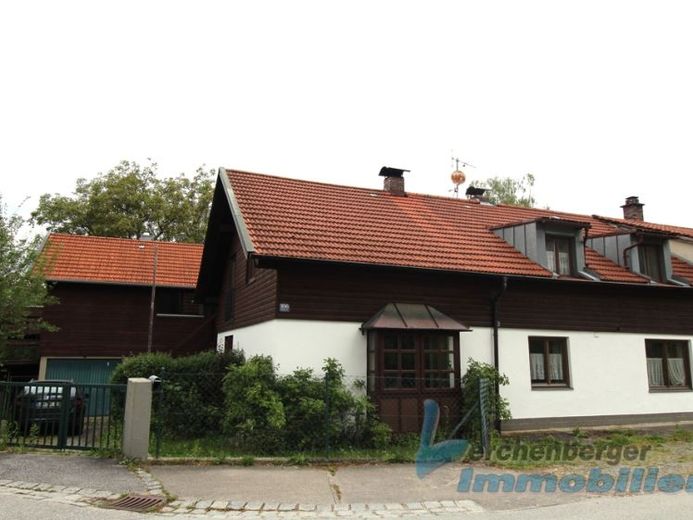
| Type | Detached house |
|---|---|
| Living area approx. | 240 m² |
| Bedrooms | 5 |
| Rooms | 10 |
|---|---|
| Bathrooms | 2 |
| Plot area | 2187 m² |
|---|---|
| Usable floor area | 100 m² |
| Purchase price | 359.000 € |
|---|---|
| Price per m² | 1,495.83 €/m² |
| Commission | no commission for buyers |
Calculate using this listing's purchase price. Every assumption is editable and all figures are non-binding estimates.
The initial payment is estimated as loan amount × (interest + repayment) ÷ 12. Individual lending terms, special repayments and further fees are not included. Tax, notary and agent costs may differ in your case. This is not a financing offer or financial advice.
Your inputs are calculated only in this browser and are not saved or sent to TraumImmo.
More financing calculators and assumptionsThe original residential house was built around 1936 and expanded around 1980 using timber-frame construction, offering plenty of space, solid substance, and an exceptionally large plot in Landau an der Isar. With approx. 240 m² of living space, spread over two floors and a separate apartment, the property is ideally suited for large families, multi-generational living, or anyone who wants to combine living and working under one roof. The house is available immediately and impresses with a clear, classic layout with a total of 10 rooms.
Inside, you will find five bedrooms and two bathrooms. The standard fixtures and fittings provide a reliable basis while also leaving room to implement your own ideas and modernizations as needed.
Particularly noteworthy is the expansive plot of approx. 2,187 m², which opens up a wide range of uses – from garden and leisure areas to spaces for hobbies, play, or extended outdoor facilities. In addition to the living space, the property has approx. 100 m² of usable space, providing valuable storage, stowage, or work areas.
A house with character and plenty of potential in an attractive location in Landau an der Isar – ideal for buyers seeking space, a plot, and development opportunities in a well-maintained overall package.
Your destination goes to Google Maps only when you submit the form. TraumImmo neither stores nor logs it.
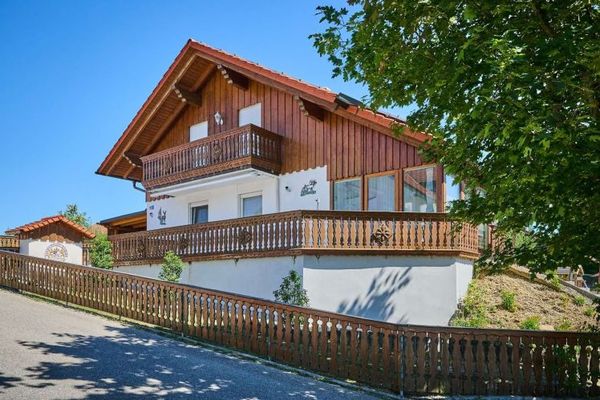 449.000 € Family dream with a self-contained apartment: 224.44 m² of living happiness, sunny garden and PV system in Landau94405 Landau an der Isar
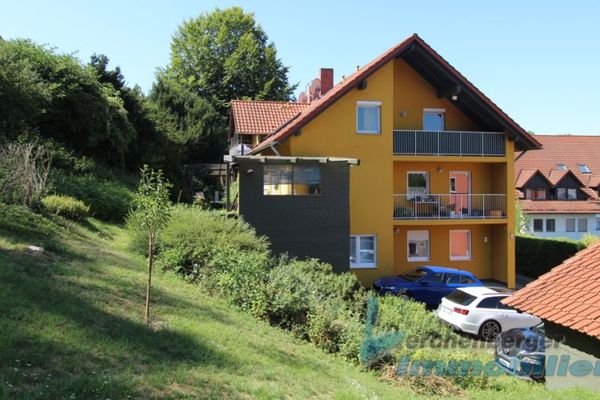 699.000 € Apartment building with 4 residential units in a central location in the town of Landau/Isar94405 Landau an der Isar
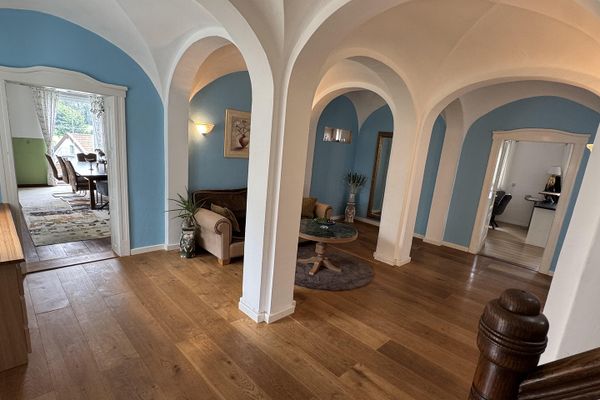 799.000 € Historic residential house with exceptional character and versatile usage potential94405 Landau a d Isar– Kammern

