Published on 14/07/2026 · Last checked on 09/08/2026


| Type | Single Family House |
|---|---|
| Living Area ca. | 137 m² |
| Free From | Nach Vereinbarung |
|---|---|
| Rooms | 7 |
| Property Area | 490 m² |
|---|---|
| Construction Year | 1920 |
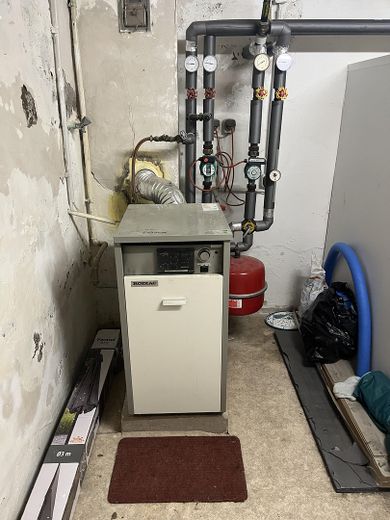
| Heating Type | Central heating |
| Firing Type | Gas |
| Storeys | 1 |
| Usable Floor Space | 153 m² |
| Selling Price | 395.000 € |
|---|---|
| Price per m² | 2,883.21 €/m² |
| Courtage | no courtage for buyers |
The detached house was built around 1920.
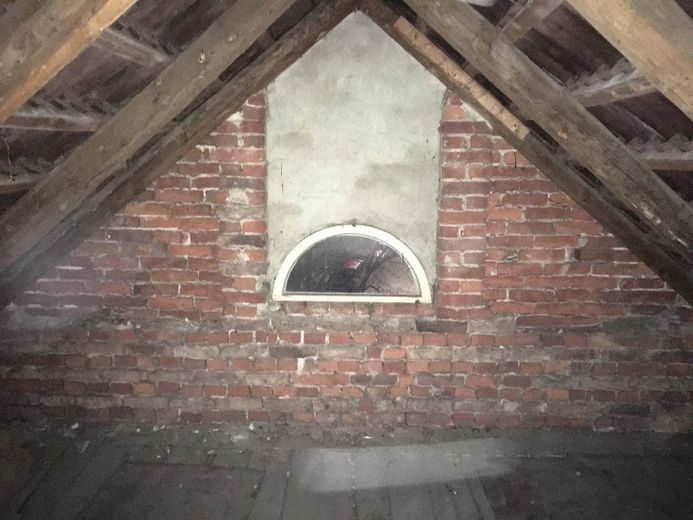
The property offers various expansion possibilities, such as the creation of an accessory dwelling unit with approx. 85 m² of space, which is additionally possible to the existing living space.
The building has a basement.
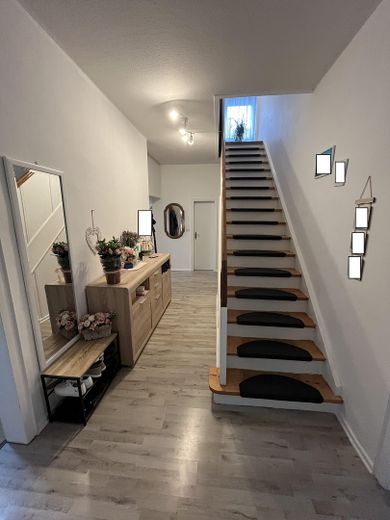
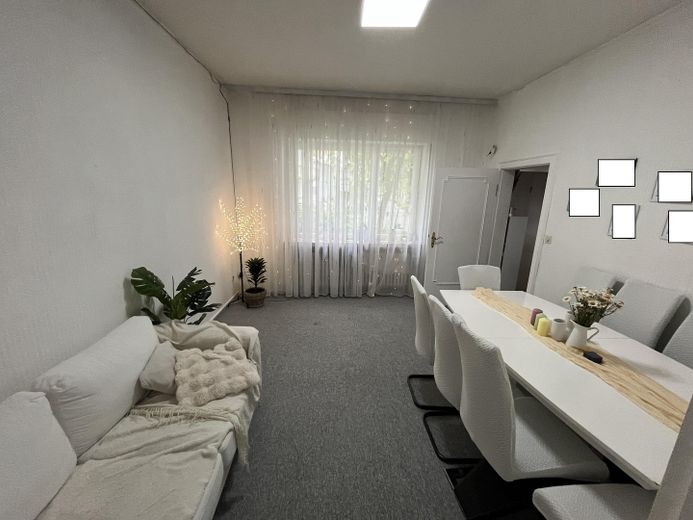
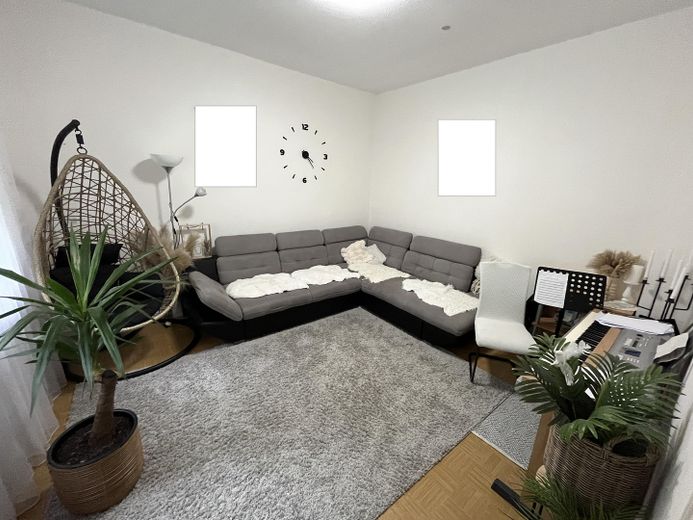
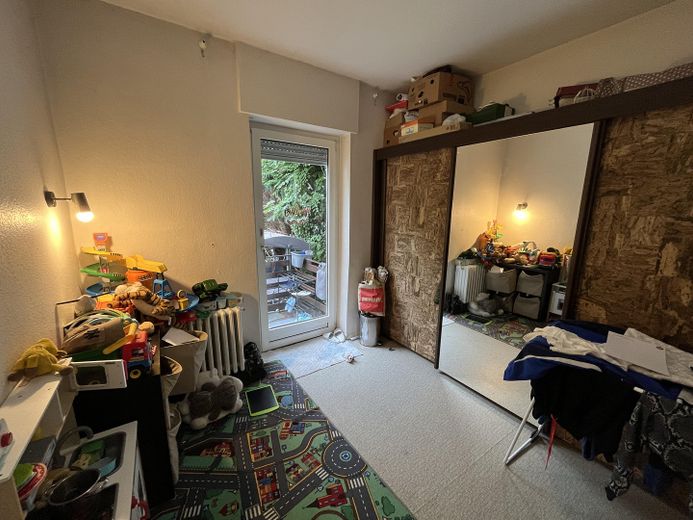
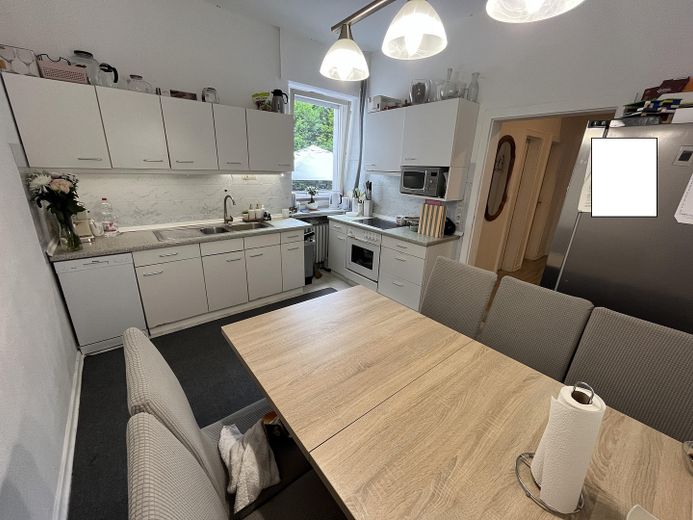
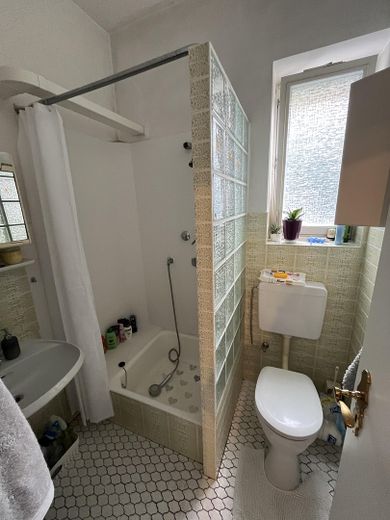
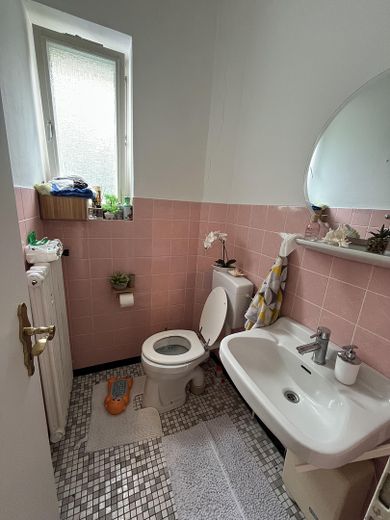
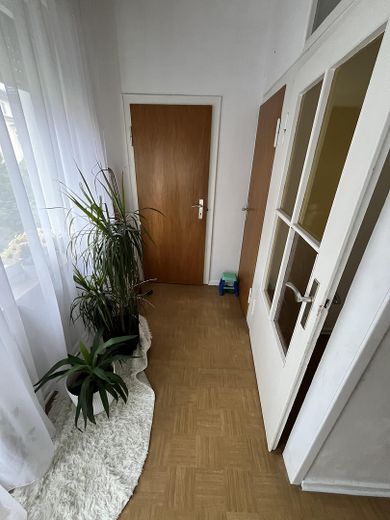
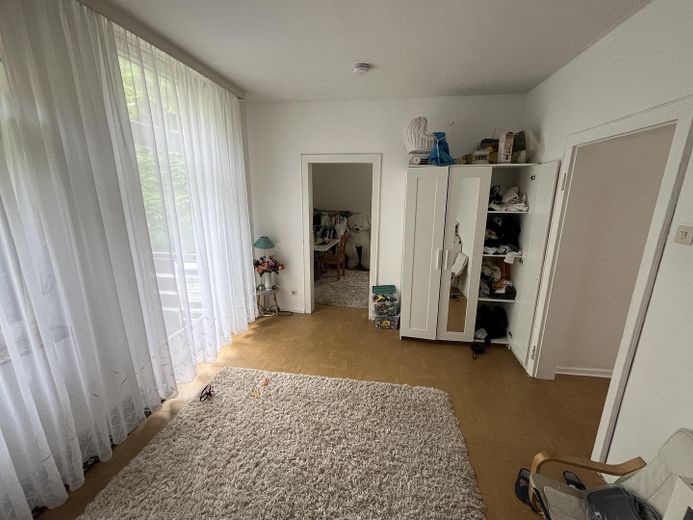
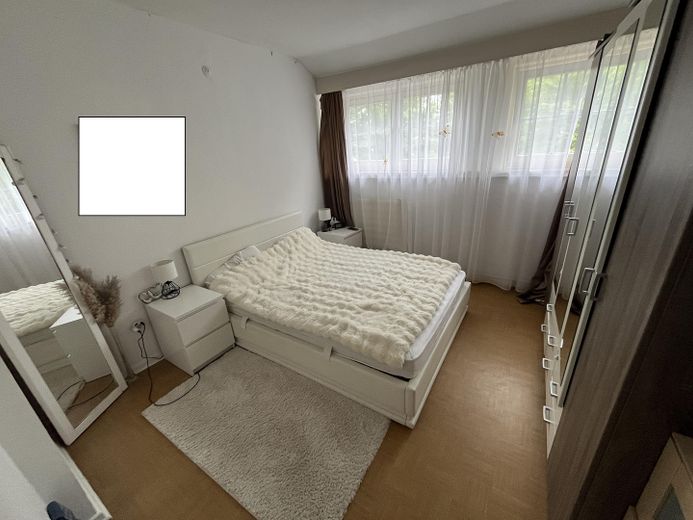
Ground floor: 3 rooms, kitchen, shower room, guest WC.
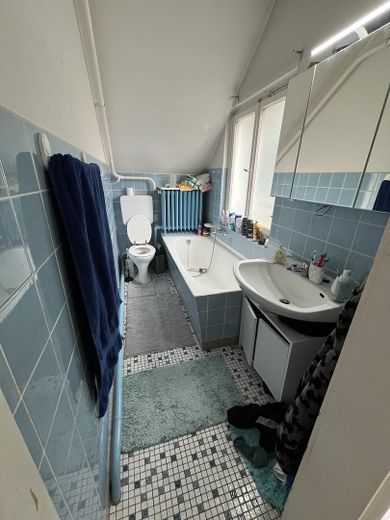
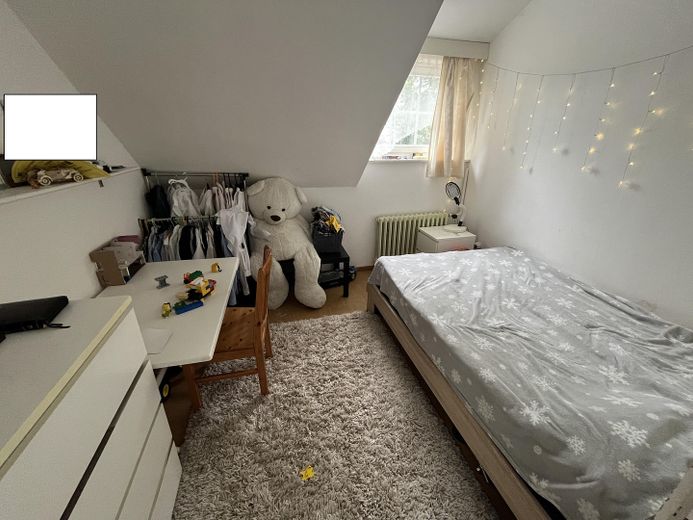
1st floor: 4 rooms, bathroom with tub
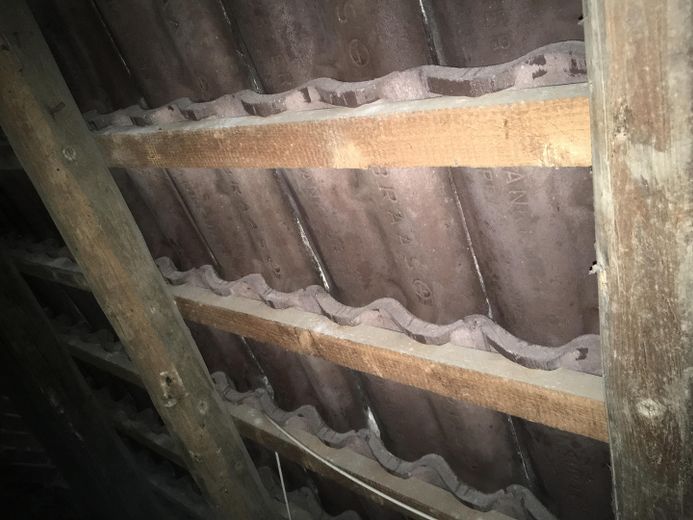
Attic: not developed
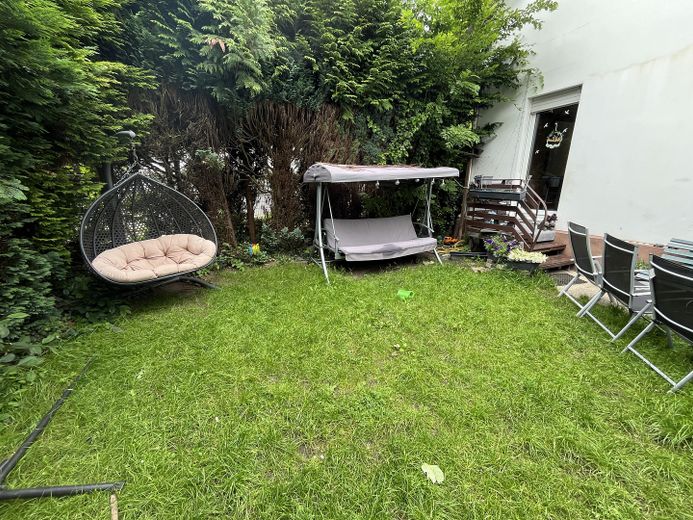
There are 2 outdoor parking spaces for cars and a garden area available.
The property is currently rented for €9,000 p.a.
The living and usable space is as follows:
Ground floor: 72 m²
Upper floor: 65m²
Basement: 68m²
Additional usable area: 85m²
See photos.
Gas heating, year built 1993
Wooden windows with insulated glazing
Hot water preparation via instantaneous water heater/boiler.
Please obtain appropriate financing confirmation before a viewing appointment.
Private sale, no commission. All information without guarantee.
Location data is currently unavailable for this area.
The destination is sent to Google Maps only after submission and is not stored or logged by TraumImmo.
Central city center location.
