

| Type | Single Family House |
|---|---|
| Living Area ca. | 245 m² |
| Rooms | 6 |
|---|
| Property Area | 775 m² |
|---|---|
| Bedrooms | 5 |
| Bathrooms | 2 |
| Selling Price | 840.000 € |
|---|---|
| Courtage | no courtage for buyers |
The house shown here is a planned house for which you can of course incorporate your individual wishes and requirements into the planning.
The floor plan and house type can be freely designed within the framework of the building regulations and the scope of delivery can be individually adapted to your wishes.
The offer price applies to this OKAL house (according to the construction and service description). incl. almost finished interior fittings (pre-painted) and the purchase price for your plot. The property offer (sale/brokerage) is made directly by the owner or via a cooperating estate agent in accordance with §34cGewO. Ancillary building costs such as earthworks, outdoor facilities, utility connection costs etc. are not included in the house price.
The SHORT CONSTRUCTION TIMES and FIXED PRICE GUARANTEE (22 months) mean that the costs are manageable for everyone.
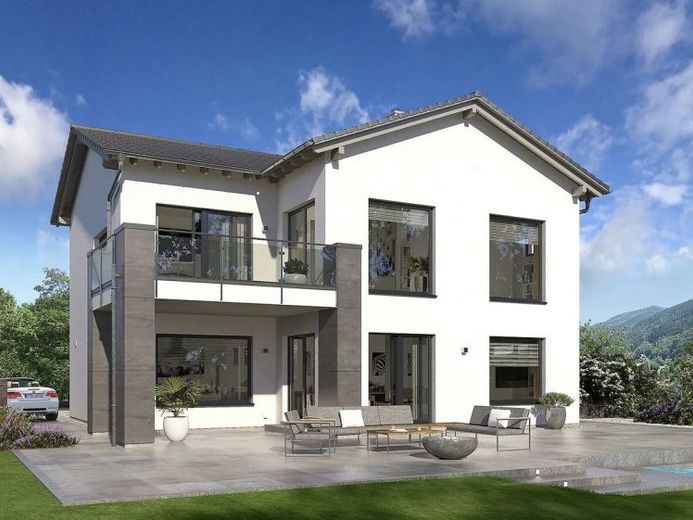
The pitched roof house with XL floor plan offers one thing above all: space! The separate two-bedroom apartment is attached to the spacious main house on the first floor. Thanks to floor-to-ceiling windows and sliding doors, both living units on the first floor are invitingly large and bright.
In the master suite on the top floor, the dressing room connects the bedroom and bathroom. There is also space here for children or guests. And there is also an office and additional shower room. This is the way to live!