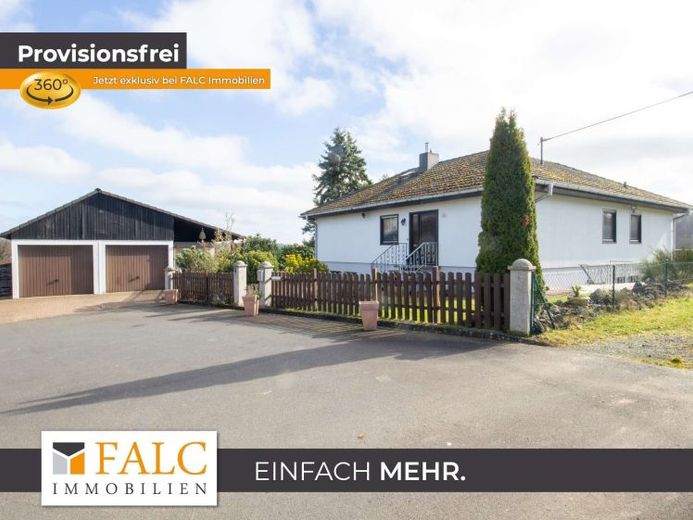
| Type | Detached house |
|---|---|
| Living area approx. | 157 m² |
| Bedrooms | 4 |
| Rooms | 7 |
|---|---|
| Bathrooms | 2 |
| Plot area | 891 m² |
|---|---|
| Usable floor area | 157 m² |
| Purchase price | 485.000 € |
|---|---|
| Price per m² | 3,084.65 €/m² |
| Commission | no commission for buyers |
Calculate using this listing's purchase price. Every assumption is editable and all figures are non-binding estimates.
The initial payment is estimated as loan amount × (interest + repayment) ÷ 12. Individual lending terms, special repayments and further fees are not included. Tax, notary and agent costs may differ in your case. This is not a financing offer or financial advice.
Your inputs are calculated only in this browser and are not saved or sent to TraumImmo.
More financing calculators and assumptionsPlease view our virtual 360° tour at the following link before arranging a viewing appointment with us: https://tour.ogulo.com/w3pC
Are you looking for a property in nature, with plenty of space, versatile usage options and room for your own ideas?
Then this special property is exactly right for you. It is a detached house with an additional granny flat. This is suitable both as a separate residential unit and as office space. The house therefore offers ideal conditions for combining living and working under one roof.
In 1981, this detached house was built as a prefabricated house by Streif Neckermann and completed in 1983. As soon as you enter, you can feel the welcoming ambience radiated by the house, as well as the care and attention with which it has been maintained and modernised throughout the years.
You enter the house via an external staircase and are welcomed into the spacious hallway. From here, you reach the approximately 116 m² ground-floor apartment.
A kitchen, a pantry, a bathroom with bathtub and shower, a guest WC, two children’s bedrooms and a master bedroom are part of the layout of this floor. The highlight is the approximately 46 m² living and dining room with a fireplace connection in the living area. This provides cosy warmth during the cooler months and invites you and your guests to linger. The generously arranged windows overlooking the south-facing terrace and garden provide a bright and sun-drenched living area.
The adjoining partially covered terrace can be accessed from both the living and dining areas and offers you a wonderful panoramic view of nature.
A ceiling ladder in the hallway leads to the unfinished attic of the house. This has been designed as a cold roof and provides sufficient storage space.
In the basement or semi-basement of the house, in addition to the granny flat, there is a heating room, a workshop and a large hobby room.
The granny flat is accessible via a separate side entrance and offers approximately 42 m² comprising a kitchen, a bathroom with shower, a bedroom and a large living and dining room with access to the terrace. The terrace is located on the south side and is bordered by planters.
The property is enclosed and has been landscaped with shrubs, hedges, trees and a lawn. A double garage with Storage space and a shed for garden equipment complete the property offering.
Your destination goes to Google Maps only when you submit the form. TraumImmo neither stores nor logs it.


