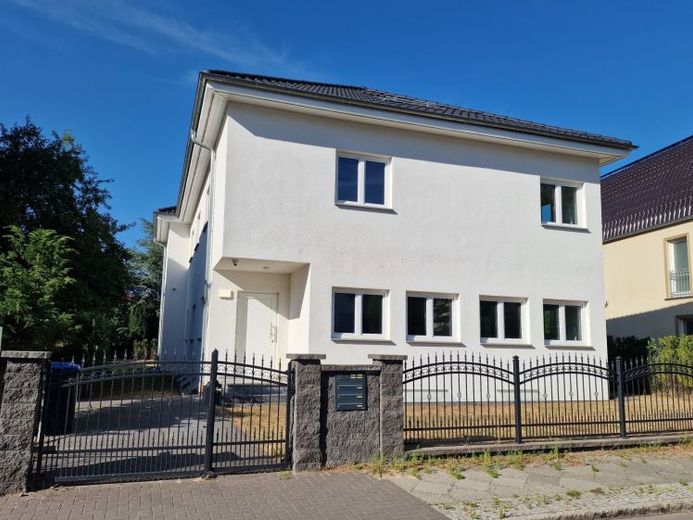
| Living area approx. | 333 m² |
|---|---|
| Bedrooms | 11 |
| Rooms | 14 |
|---|---|
| Bathrooms | 4 |
| Plot area | 820 m² |
|---|
| Purchase price | 3.250.000 € |
|---|---|
| Price per m² | 9,759.76 €/m² |
| Commission | 3,57% (3.57% incl. VAT) |
Calculate using this listing's purchase price. Every assumption is editable and all figures are non-binding estimates.
The initial payment is estimated as loan amount × (interest + repayment) ÷ 12. Individual lending terms, special repayments and further fees are not included. Tax, notary and agent costs may differ in your case. This is not a financing offer or financial advice.
Your inputs are calculated only in this browser and are not saved or sent to TraumImmo.
More financing calculators and assumptionsFor sale is a modern architect-designed house, built in 2019 on a sunny plot. The solidly constructed building offers high-quality fittings and contemporary comfort.
Building services include gas condensing heating, a 1,000-litre solar storage tank and a solar thermal system for hot water. Rooms are heated by wall-mounted radiators. A reinforced-concrete staircase with stainless-steel balustrade and handrail reinforces the contemporary design. The durable roof tiles are stated to carry a 30-year manufacturer’s warranty. Triple-glazed windows provide thermal and acoustic insulation. The ground and upper floors each have two shower rooms with KERAMAG sanitary fittings and GROHE taps.
An on-site parking space and a partial basement are included.
Ground floor, approximately 146 m²:
- Large living and dining area entered directly from the main entrance, without a hallway
- Walk-through kitchen
- Five smaller rooms; partitions can be removed to create two larger rooms if required
- Two shower rooms
Upper floor, approximately 146 m²:
- Large living and dining area
- Open kitchen
- Five smaller rooms; partitions can be removed to create two larger rooms if required
- Two shower rooms
Attic floor, approximately 46 m²:
- Small residential unit with two rooms with sloping ceilings, kitchen, daylight shower room and two small loggias
Basement:
- Heating room
- Large room with open kitchen
- Shower room
- Two smaller rooms
The property is sold with the existing high-quality furnishings.
Looking to sell a similar house in Berlin? Please contact IBA Immobilien.
Your destination goes to Google Maps only when you submit the form. TraumImmo neither stores nor logs it.
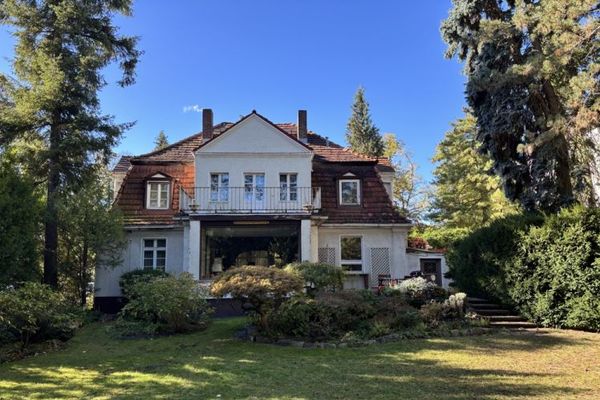 1.400.000 € Prestigious Lankwitz villa on an attractive corner plot with development potential12247 Berlin-Lankwitz
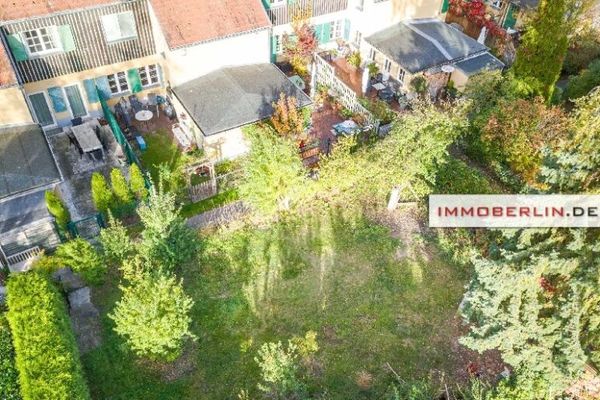 1.300.000 € IMMOBERLIN.DE - Toplage! Historisches saniertes Townhouse mit ca. 200 m2 großem Privatgarten14199 Berlin
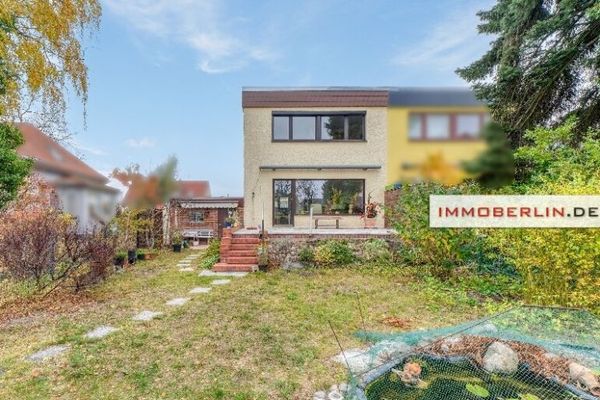 450.000 € IMMOBERLIN.DE - Very attractive semi-detached house with idyllic south-facing garden & garage12309 Berlin


