About this house
Could this property be exactly what makes your company more successful?
This renovated manufacturer’s villa in a prime location in Oschatz offers far more than traditional office space. With approximately 453 m² of usable floor space across three floors, plus a further approximately 113 m² in the basement, ancillary rooms and carports, it opens up countless possibilities for companies such as medical practices, law firms, agencies and service providers.
Whether as a new company location, for several business divisions or as a location for various trades under one roof – the generous spaces enable flexible usage concepts and create ideal conditions for exchange, synergies and cooperation. Companies currently operating in cramped or less prestigious premises in particular will find room here for growth and new perspectives.
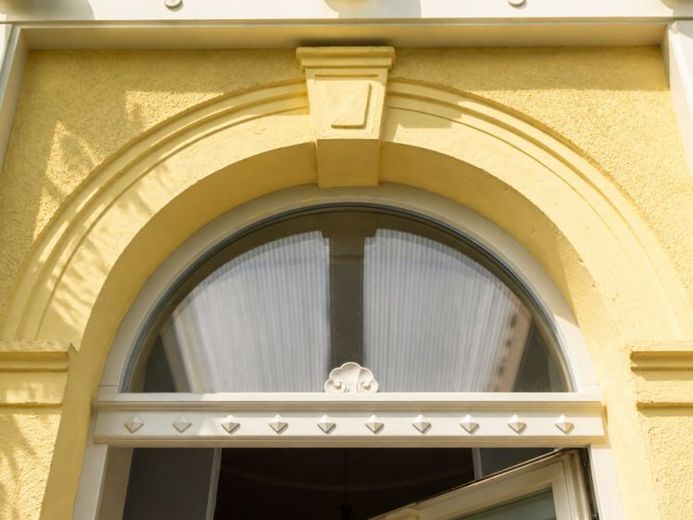
The villa, built in 1879, was remodeled into an architectural gem in 1910 by architect Karl Poser and extensively renovated in 2010 in compliance with all heritage protection requirements. The impressive entrance with its grand hall and vaulted coffered ceiling, historic woodwork, gallery with wooden staircase and original door surrounds give this historic monument its unmistakable character.
The surroundings are equally impressive: 12 parking spaces (7 open spaces, 5 carports, 2 of them with roller shutters), a convenient circular driveway with a covered forecourt, as well as additional storage and ancillary areas offer ideal conditions for employees, customers and visitors. A terrace, fire pit and pond also create a pleasant atmosphere.
A property for everyone seeking more than rental space: a prestigious company location with generous space, flexible usage options and surroundings that promote encounters, collaboration and sustainable development.
Rent and plan for the future!
Your location will thus become your greatest competitive advantage.