Published on 13/08/2026 · Last checked on 16/08/2026
| Type | Detached house |
|---|---|
| Living area approx. | 165 m² |
| Rooms | 7 |
|---|
| Plot area | 580 m² |
|---|---|
| Bathrooms | 1 |
| Purchase price | 890.000 € |
|---|---|
| Price per m² | 5,393.94 €/m² |
| Commission | 3,57% (3,57 % inkl. MwSt.) |
Calculate using this listing's purchase price. Every assumption is editable and all figures are non-binding estimates.
The initial payment is estimated as loan amount × (interest + repayment) ÷ 12. Individual lending terms, special repayments and further fees are not included. Tax, notary and agent costs may differ in your case. This is not a financing offer or financial advice.
Your inputs are calculated only in this browser and are not saved or sent to TraumImmo.
More financing calculators and assumptionsThis spacious detached house combines living comfort, generosity and well-thought-out functionality across three floors.
The L-shaped entrance hall leads past the stairs to the basement and upper floor. On the right is the contemporary kitchen with a small dining area. Next to it there is a well-kept guest WC. The light-filled living room with its stylish stone fireplace invites you to very relaxing hours. In the large dining room, the whole family and/or friends can dine. Two further rooms on the ground floor offer versatile uses — ideal, for example, as an office, guest room or children's room. One of these rooms is particularly pleasant and bright thanks to generous glazing. Via an access point that leads down here to the wonderful sun terrace, you continue into the lovingly landscaped garden. In addition to the sun terrace, this fabulous outdoor area in a popular west-facing orientation impresses with an elegant conservatory.
On the upper floor you will find three pleasant rooms that create a comfortable living feeling thanks to their brightness and air conditioning. The generous daylit bathroom with corner bathtub is in a well-kept condition and offers enough space for family life. The basement is also residential and functional. Two further rooms can be used as guest or hobby rooms. A utility room and the boiler room round off the space on offer and ensure order and structure.
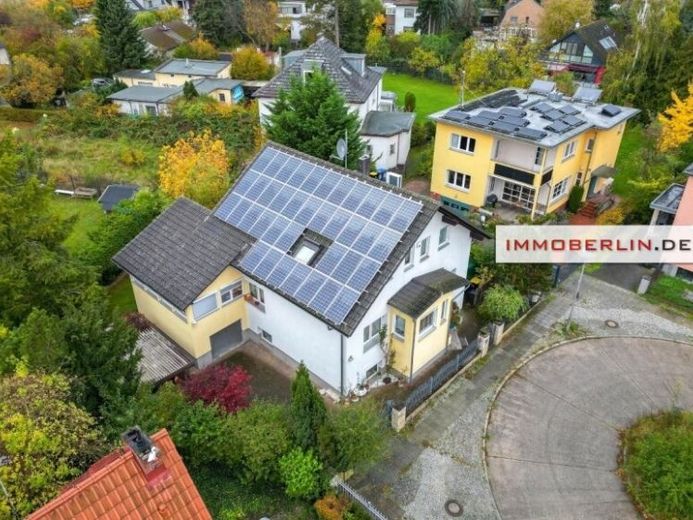
Heat is supplied by a gas heating system. The energy concept of this attractive property is complemented by a photovoltaic system. High-quality wooden and cork floors, among other things, emphasize the cozy ambience throughout the house. An alarm system and a network connection in all rooms complement the modern features. Outside, an electric driveway gate, a garage and a carport as well as up to four car parking spaces are impressive.
Your destination goes to Google Maps only when you submit the form. TraumImmo neither stores nor logs it.


