Published on 09/06/2026 · Last checked on 16/08/2026
| Type | Semi-detached house |
|---|---|
| Living area approx. | 154 m² |
| Rooms | 6 |
|---|
| Plot area | 279 m² |
|---|---|
| Bedrooms | 4 |
| Bathrooms | 2 |
| Purchase price | 389.000 € |
|---|---|
| Price per m² | 2,525.97 €/m² |
| Commission | no commission for buyers |
Calculate using this listing's purchase price. Every assumption is editable and all figures are non-binding estimates.
The initial payment is estimated as loan amount × (interest + repayment) ÷ 12. Individual lending terms, special repayments and further fees are not included. Tax, notary and agent costs may differ in your case. This is not a financing offer or financial advice.
Your inputs are calculated only in this browser and are not saved or sent to TraumImmo.
More financing calculators and assumptionsIn begehrter Wohnlage von Bad Saulgau-Kessel erwartet Sie diese gepflegte und geschmackvoll ausgestattete Doppelhaushälfte mit Garage. Das nach Westen ausgerichtete Haus überzeugt durch seine helle Atmosphäre, durchdachte Raumaufteilung und ca. 154 m² Wohnfläche mit 6 Zimmern – ideal für Familien oder Paare mit Platzbedarf.
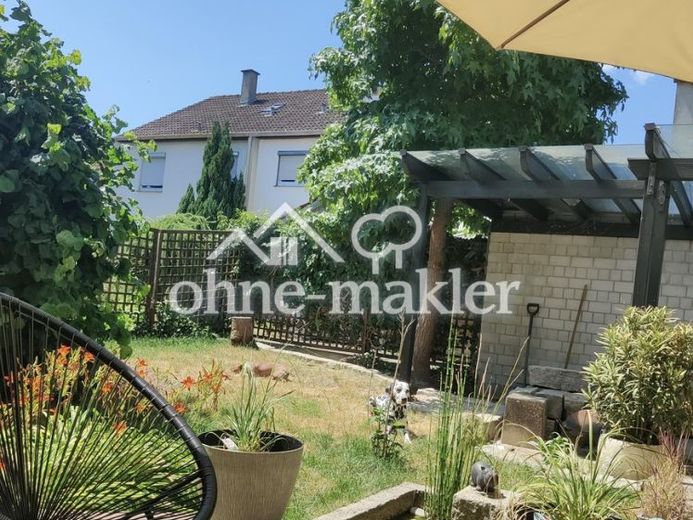
Der einladende Wohn- und Essbereich mit Zugang zur sonnigen Terrasse und dem liebevoll angelegten Garten bildet das Herzstück des Hauses. Die moderne Küche fügt sich harmonisch ein und bietet beste Voraussetzungen für gemeinsames Kochen und Genießen.
Im Obergeschoss befinden sich zwei Kinderzimmer, ein Elternschlafzimmer mit Ankleide, ein helles Bad sowie ein Balkon. Das ausgebaute Dachgeschoss bietet ein weiteres großzügiges Schlafzimmer sowie ein zusätzliches Tageslichtbad – perfekt als Rückzugsort oder Gästebereich.
Alle Schlafräume sind mit pflegeleichtem Laminat ausgestattet.
Das Untergeschoss ergänzt das Raumangebot mit Waschraum, Heizungsraum und zusätzlichen Abstellflächen, teilweise mit Außenzugang.
Your destination goes to Google Maps only when you submit the form. TraumImmo neither stores nor logs it.


