| Type | Mid-terrace house |
|---|---|
| Living area approx. | 145 m² |
| Rooms | 5 |
|---|---|
| Bathrooms | 2 |
| Plot area | 178 m² |
|---|
| Purchase price | 565.000 € |
|---|---|
| Price per m² | 3,896.55 €/m² |
| Commission | no commission for buyers |
Calculate using this listing's purchase price. Every assumption is editable and all figures are non-binding estimates.
The initial payment is estimated as loan amount × (interest + repayment) ÷ 12. Individual lending terms, special repayments and further fees are not included. Tax, notary and agent costs may differ in your case. This is not a financing offer or financial advice.
Your inputs are calculated only in this browser and are not saved or sent to TraumImmo.
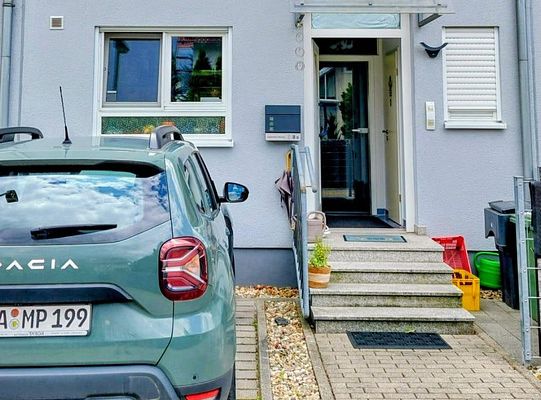
More financing calculators and assumptionsThis well-maintained and comprehensively modernized terraced house impresses with a well-thought-out room layout, high-quality fittings, and numerous modernizations in recent years. With generous living space on several levels, the property offers ideal conditions for families or couples needing space.
On the ground floor, you are welcomed by an inviting entrance area with a vestibule. All 3 WCs in the house were renewed in 2023. A custom-built coat closet in the hallway area provides practical storage space. The kitchen is connected to the spacious living and dining area via a serving hatch, creating an open, sociable atmosphere. From here, you can access the terrace directly with the adjoining, low-maintenance garden – an ideal place to relax.
The first floor has a high-quality renovated bathroom from 2023 with a modern walk-in shower. This level is complemented by an office, a separate dressing room, and a spacious bedroom with access to the balcony.
On the second floor there are two bright children's rooms as well as an additional shower room. The roof windows were fitted with shutters in 2026.
The fully finished attic offers another versatile room – ideal as a guest room, hobby room, or office.
The basement also leaves nothing to be desired. Here you will find a cozy party room with an integrated bar, a storage cellar, and a wellness area with a sauna for up to five people. In addition, there is a washing machine connection, the gas heating installed in 2019, and the storage unit for the photovoltaic system.
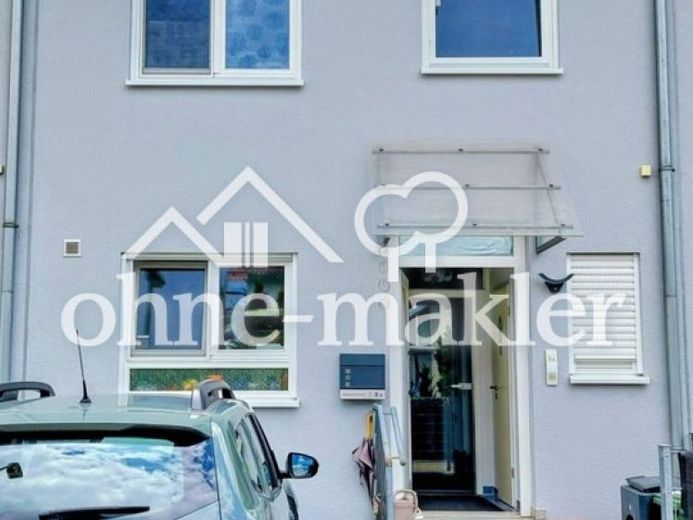
The exterior facade was renewed in 2024. The house also includes a garage with additional storage space and a parking space directly in front of the house. In all living areas, fly screens are installed – including the roof windows and the terrace door.
Particularly noteworthy is the photovoltaic system for self-consumption, which, in combination with the extensive modernizations, contributes to the excellent energy efficiency class A.
Your destination goes to Google Maps only when you submit the form. TraumImmo neither stores nor logs it.