Published on 21/09/2025 · Last checked on 10/08/2026


| Type | Single Family House |
|---|---|
| Living Area ca. | 250 m² |
| Rooms | 9 |
|---|
| Property Area | 725 m² |
|---|---|
| Bathrooms | 3 |
| Selling Price | 299.000 € |
|---|---|
| Price per m² | 1,196.00 €/m² |
| Courtage | 3,57% (3,57% (inkl. MwSt.)) |
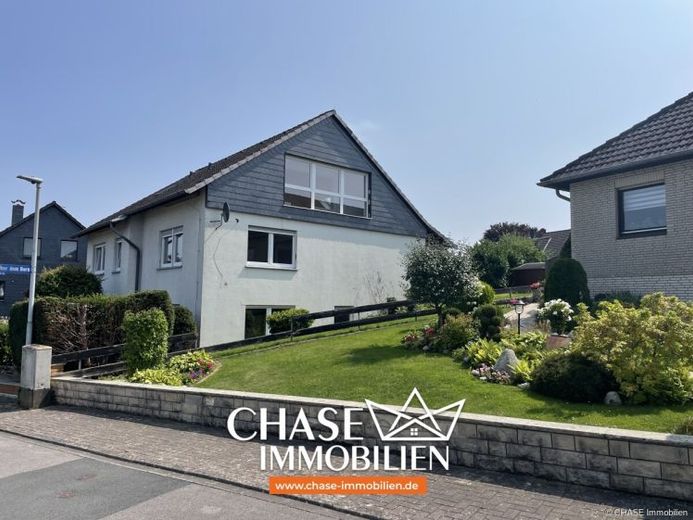
This spacious single- to two-family house with granny apartment offers a total of approx. 250 m² of living space on an approx. 725 m² freehold plot.
The property was extensively renovated in 2025 and presents itself in a move-in-ready, as-new condition.
In the basement, there is a granny apartment of approx. 76 m² with three rooms, kitchen, and modern bathroom. A connection for a wood-burning stove is also available.
On the ground floor, approx. 96 m² with two rooms, kitchen, and bathroom are available. A new fitted kitchen is also included.
The upper floor offers approx. 78 m² with likewise two rooms, kitchen, and bathroom.
Renovation in 2025
During the renovation, all water pipes, heating pipes, and the heating system were renewed.
A modern underfloor heating system with electronic individual room control ensures a high level of comfort in all living areas.
New windows, doors, and high-quality flooring underscore the contemporary living standard.
All bathrooms were fitted to a high standard, and the attic received new insulation.
The electrical installations were completely renewed, and every room has data cabling.
In addition, a descaling system is integrated, optimizing the water quality throughout the entire house.
This house combines high-quality renovation, modern technology, and a generous room layout - ideal for flexible living under one roof.
For further questions, I am happy to be available at 0171 44 464 14
Location data is currently unavailable for this area.
The destination is sent to Google Maps only after submission and is not stored or logged by TraumImmo.