About this house
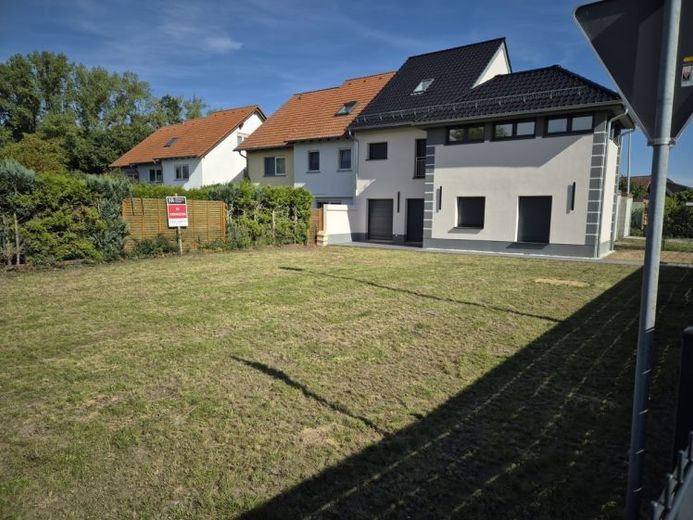
A home with room for family life, privacy and your own ideas: This modern end-of-terrace house in Wiedemar, in the district of Wiesenena, combines a versatile layout with its own garden and contemporary features.
The ground floor, with its open-plan living and dining area and adjoining kitchen area, forms the heart of the house. The terrace area shown in the floor plan is directly adjacent to the living area and connects indoor living with the garden. Another room on the ground floor offers space for sleeping, working or guests. A separate guest WC and a utility area complete this level.
The upper floors offer additional rooms for different living needs. A bright room with exposed wooden beams and broad windows particularly stands out. In the attic, sloping ceilings and roof windows create a cosy atmosphere. Two bathrooms—one with a bathtub, the other with a shower—make everyday life easier, even when several people live in the house.
Granite floors, light-coloured walls and staircases with metal railings define the appearance. An air-to-water heat pump and underfloor heating complement the features. The approximately 470 m² plot offers space for garden projects, play areas and relaxing hours outdoors.