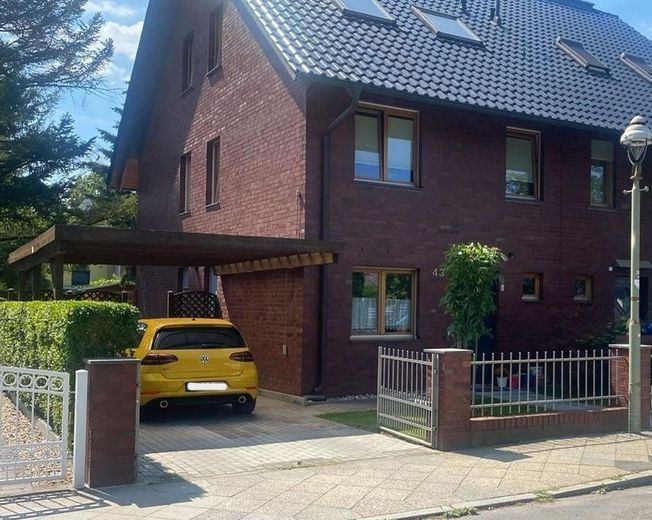
Strassenansicht
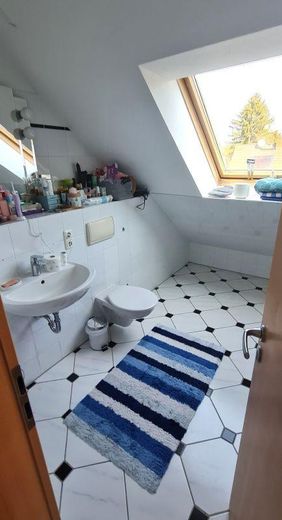
Bad im DG
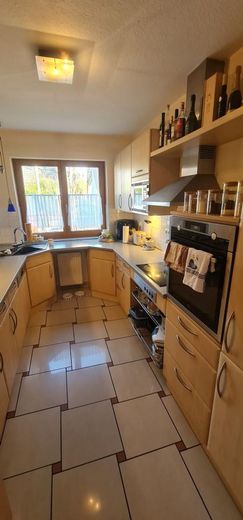
Küche
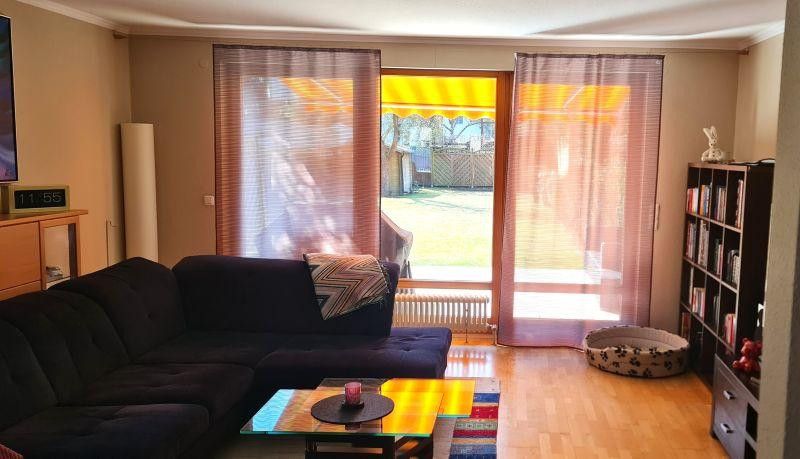
Wohnzimmer
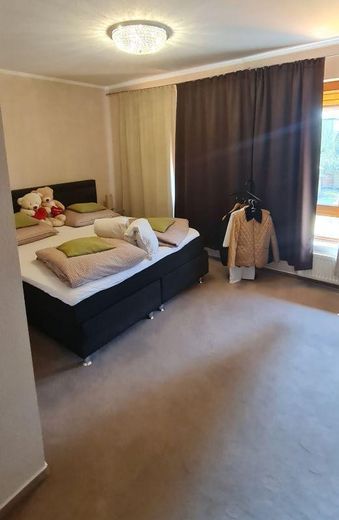
Schlafzimmer
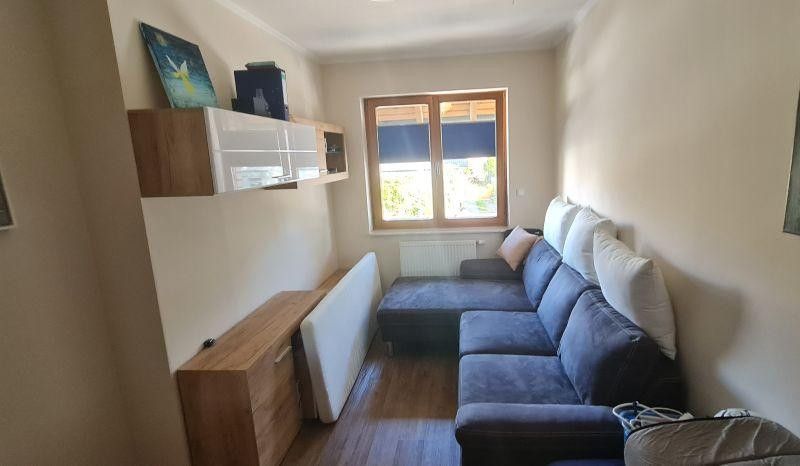
Zimmer OG
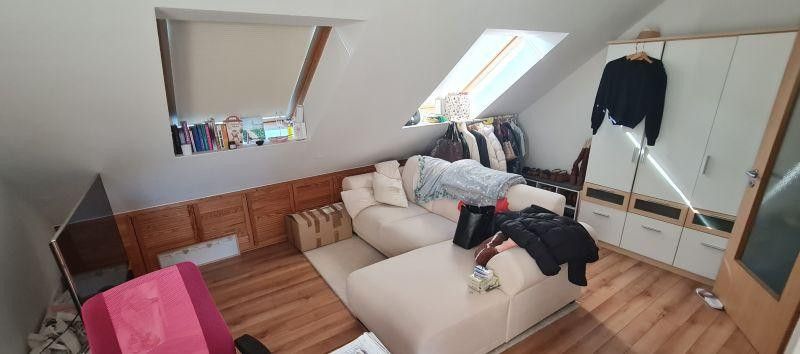
Zimmer DG
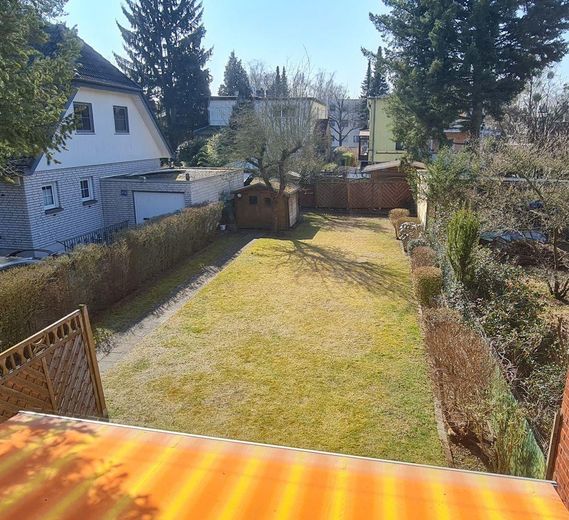
Blick in den Garten
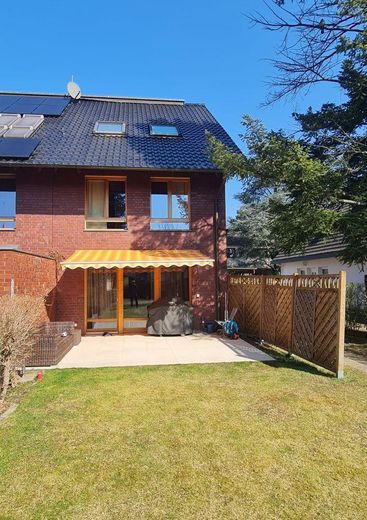
Gartenansicht
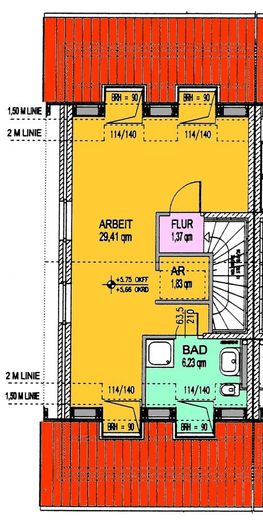
Grundriss DG
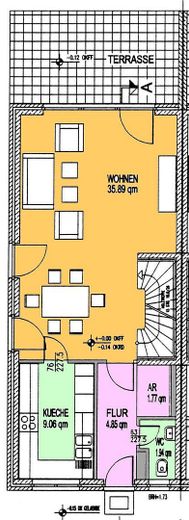
Grundriss EG
Published on 19/07/2026 · Last checked on 28/07/2026


| Type | Semi-Detached House |
|---|---|
| Living Area ca. | 155 m² |
| Free From | sofort |
|---|---|
| Rooms | 5 |
| Property Area | 425 m² |
|---|---|
| Construction Year | 1999 |
| Condition | Well kept |
| Heating Type | Central heating |
| Firing Type | Gas |
| Storeys | 3 |
| Usable Floor Space | 20 m² |
| Bathrooms | 3 |
| Selling Price | 745.000 € |
|---|---|
| Price per m² | 4,806.45 €/m² |
| Courtage | no courtage for buyers |
The property was built in solid construction and high quality in 1999/2000.
and has 5 rooms, which are distributed over 3 levels as follows:
Ground floor:
-Spacious living room with dining area, the large kitchen has a high-quality fitted kitchen with Siemens/AEG built-in appliances.
-Hallway with coat closet and storage room
-Guest WC
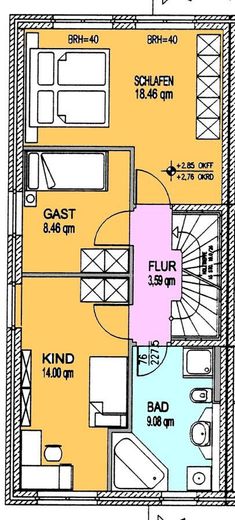
Upper floor:
-three well-proportioned rooms (a large bedroom, a children's room and a small guest room) with large windows
-the large bathroom has a round corner shower, a large corner bathtub, a modern washbasin as well as space for a washing machine
Attic floor:
-beautiful open and large room with 3 large roof windows and
2 gable windows, a storage corner as well as a spacious shower bathroom
Top attic:
-walk-in storage area approx. 20 m², accessible via a folding staircase
The house is operated by a gas central heating system with 120L hot water preparation.
Furthermore, the well-maintained property contains two tool sheds and a carport. The garden with the terrace is ideally oriented to the southwest. The large terrace has an electric awning.
A parking space for a car is arranged on the property under the carport, accessible via a radio-controlled automatic gate.
The individual floors are connected by a delicate steel-wood staircase with solid beech treads from the ground floor to the attic. In the top attic there is sufficient storage space, accessible via a pull-down staircase.
All high-quality wooden windows are fitted with insulating glazing; the windows on the ground floor have electric shutters.
The heating consists of a condensing gas boiler with hot water tank, which was renewed in 2018.
Location data is currently unavailable for this area.
The destination is sent to Google Maps only after submission and is not stored or logged by TraumImmo.
The semi-detached house is located in the Buckow district of the Neukölln borough, in an established residential area with detached and semi-detached houses in the immediate vicinity. Lots of greenery throughout the surrounding area makes living pleasant. Bus connections provide access to the S-Bahn and U-Bahn, which can take you to the city center in just a few minutes. The city center and the new Schönefeld airport can also be reached as quickly as possible via the easily accessible motorway connection. Shopping facilities, kindergartens and schools are sufficiently available nearby.
