Published on 28/07/2026 · Last checked on 11/08/2026
| Type | Single Family House |
|---|---|
| Living Area ca. | 71 m² |
| Free From | 01.04.2027 |
|---|---|
| Rooms | 3 |
| Property Area | 601 m² |
|---|---|
| Construction Year | 1956 |
| Condition | Refurbished |
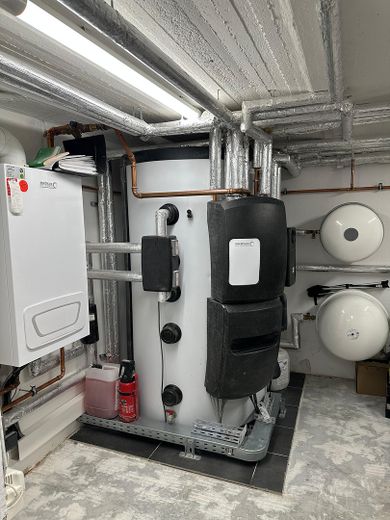
| Heating Type | Central heating |
| Firing Type | Gas |
| Storeys | 3 |
| Bathrooms | 1 |
| Selling Price | 397.000 € |
|---|---|
| Price per m² | 5,591.55 €/m² |
| Courtage | no courtage for buyers |
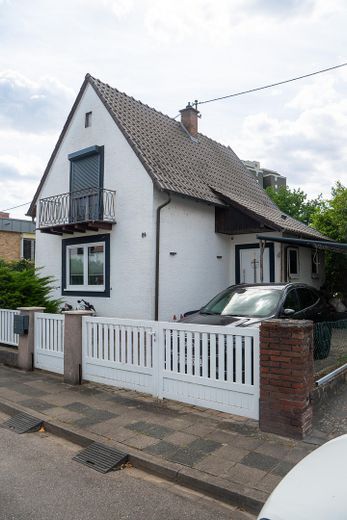
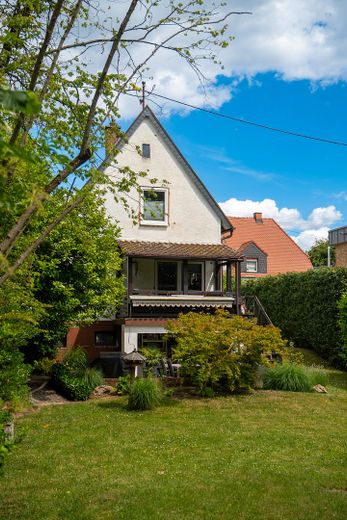
This lovingly renovated detached single-family house combines modern living comfort with a generous 601 m² plot.
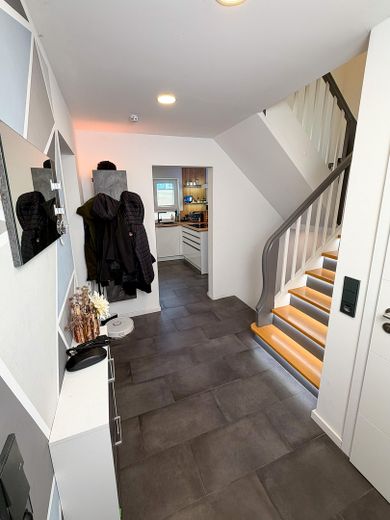
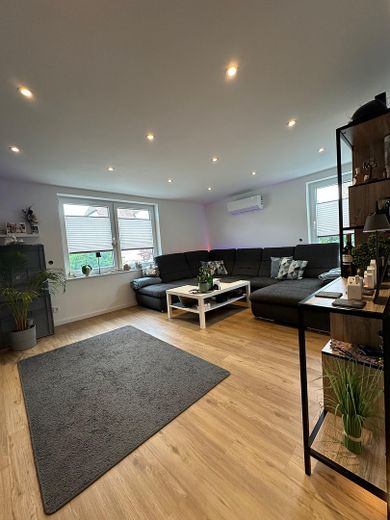
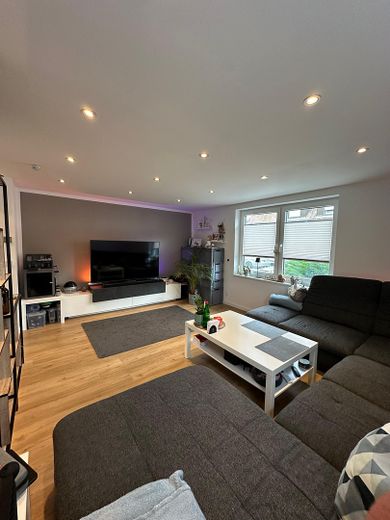
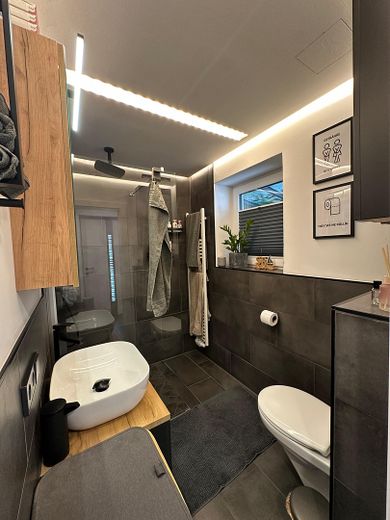
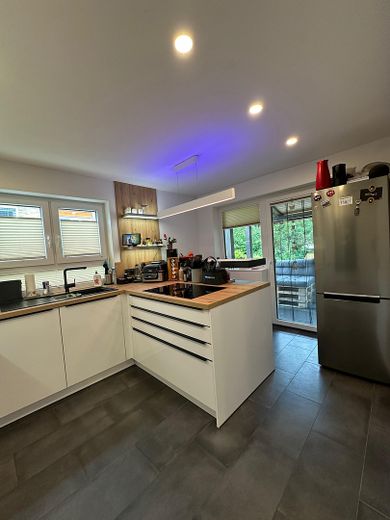
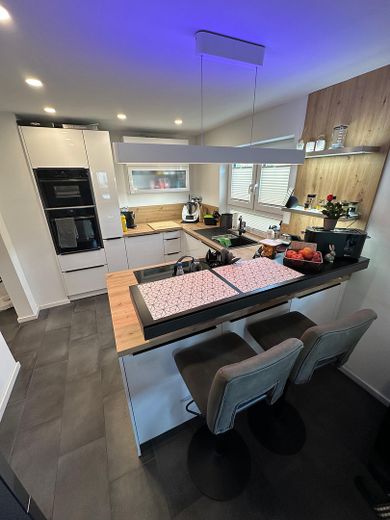
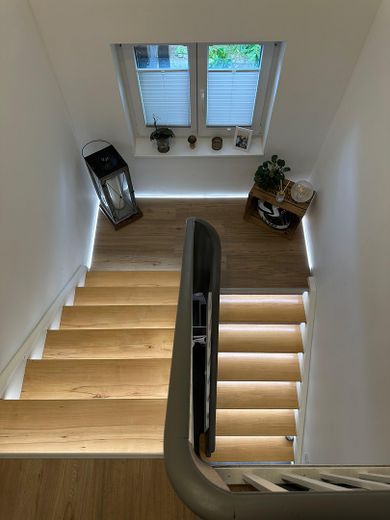
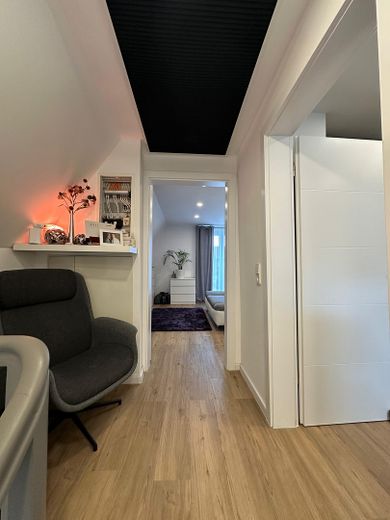
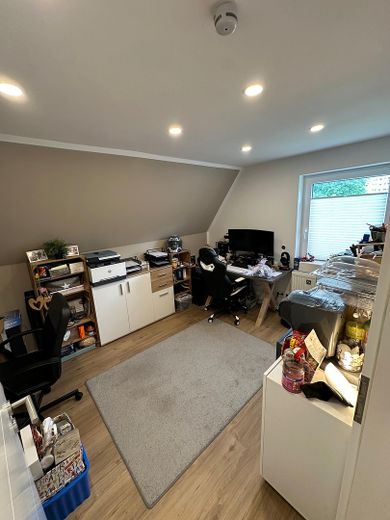
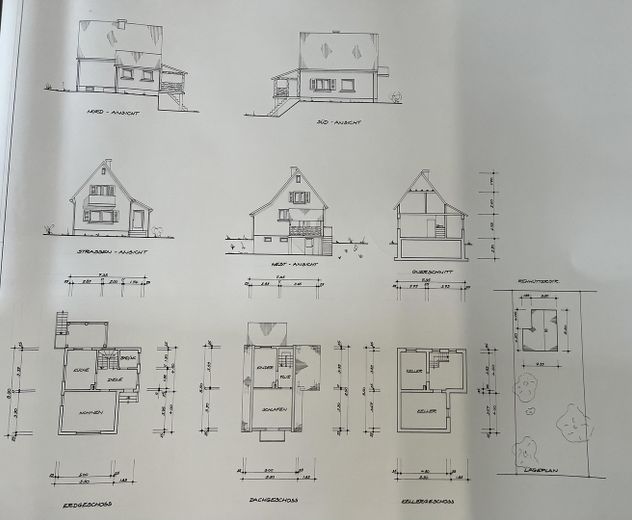
On approx. 71 m² of living space, you will find 3 well-laid-out rooms, a high-quality fitted kitchen, a modern daylight bathroom with a walk-in shower, as well as a bright living and dining area with underfloor heating and air conditioning.
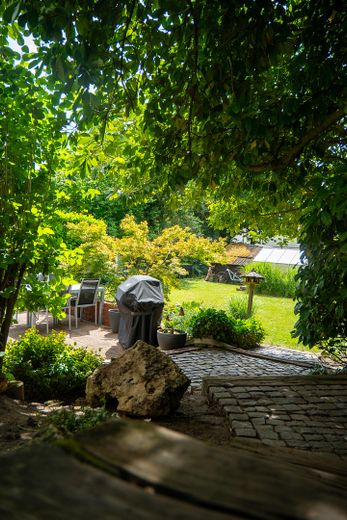
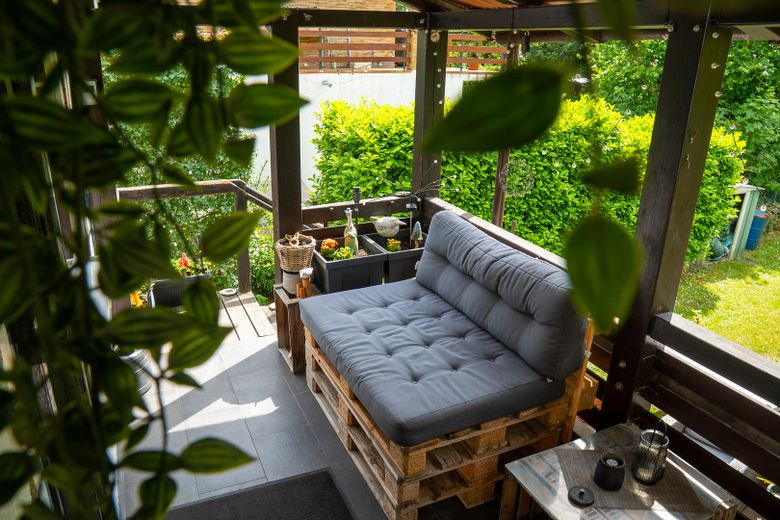
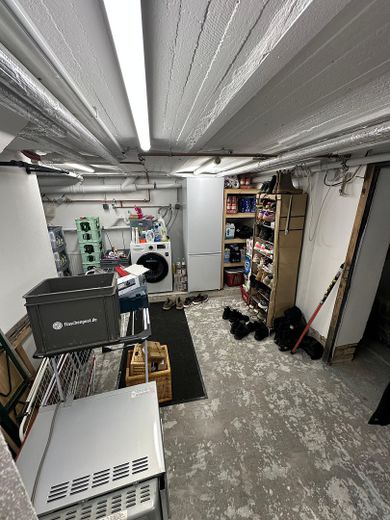
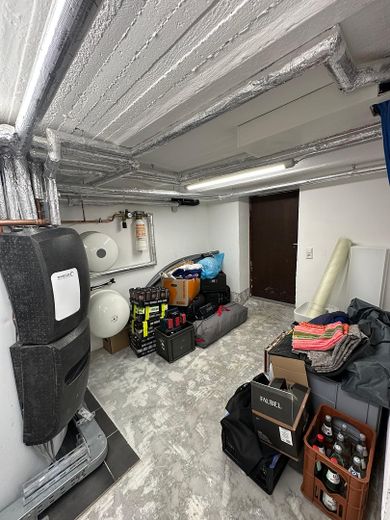
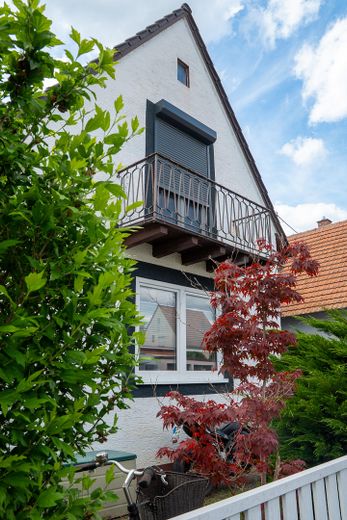
A balcony with access to the terrace, the well-kept garden, a full basement, an insulated attic and a carport round off this attractive overall offer.
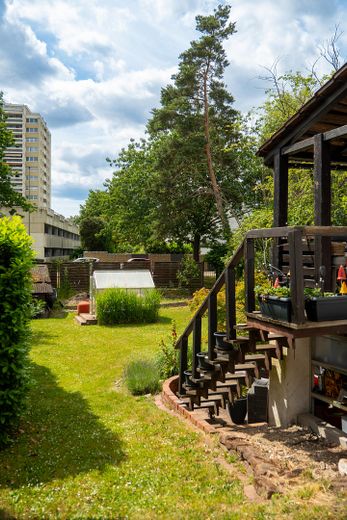
The fully fenced plot offers plenty of space for relaxing, gardening or family life.
The property is ready to move into and is ideal for couples or small families.
Thanks to the existing potential for extension, the living space can be enlarged if needed.
Can you imagine finding your new home here?
Then we look forward to hearing from you.
We will be happy to send you our detailed exposé and arrange a personal viewing appointment.
We will gladly take the time to show you the property in peace.
The property is available from 01.04.2027.
All information has been compiled to the best of our knowledge and belief.
Errors and prior sale reserved.
The notary and land registry costs incurred in connection with the purchase, as well as the real estate transfer tax, are to be borne by the buyer.
No broker commission applies, as this is a private sale.
•High-quality fitted kitchen with branded electrical appliances
•Underfloor heating throughout the entire ground floor
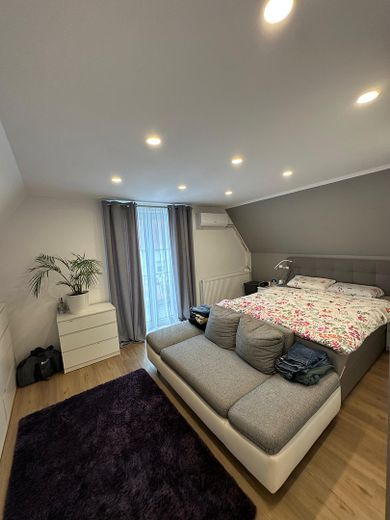
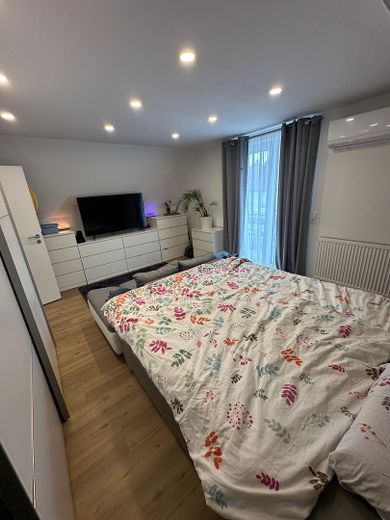
•Air conditioning in the living/dining area and in the bedroom
•Modern daylight bathroom with walk-in shower
•Plastic windows with triple glazing
•Fully basemented with three versatile rooms
•Insulated attic with vapor barrier, electricity and lighting connections
•Balcony with access to the terrace and garden
•Generous, fully fenced plot (601 m²)
•Carport, garden shed and greenhouse
•Ready-to-move-in condition
Location data is currently unavailable for this area.
The destination is sent to Google Maps only after submission and is not stored or logged by TraumImmo.
The property is located in a quiet and attractive residential area of 67141 Neuhofen.
Shopping facilities, kindergartens, schools, doctors and pharmacies are quickly accessible.
The good connection to the B9 and the proximity to Ludwigshafen, Mannheim and Speyer make the location particularly attractive for commuters.
At the same time, the surrounding fields, forests and local recreation areas offer a wide range of opportunities for leisure, sports and relaxation.