

| Type | Multi-Family House |
|---|---|
| Living Area ca. | 255 m² |
| Rooms | 8 |
|---|
| Property Area | 1199 m² |
|---|---|
| Bedrooms | 4 |
| Bathrooms | 2 |
| Selling Price | 2.982.900 € |
|---|---|
| Courtage | no courtage for buyers |
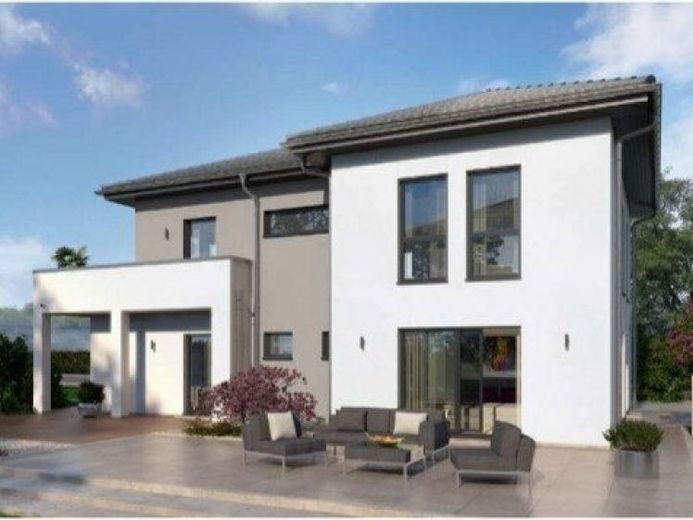
Living with several generations under one roof without having to compromise - ZweiRaum 14 makes exactly that possible. The special features of the façade and the well thought-out architecture are seamlessly continued inside. The future homeowners have over 120 m² at their disposal on the first floor, where nothing is missing: a large living/cooking/dining area with plenty of natural light and a view of the garden is the focal point of the apartment. The parents' and children's rooms are separated by a large bathroom. There is also a guest WC and a utility room. The approx. 130 m² upper floor has also been thought through down to the smallest detail. The centerpiece is the large living/dining room with access to a 22 m² balcony that invites you to relax. The kitchen is directly adjacent to the living room. Also on this level: a master bedroom with dressing room, a children's room, a large bathroom and a utility room.