Published on 04/03/2026 · Last checked on 11/08/2026

| Property Area | 154 m² |
|---|
| Rent | 1705 € |
|---|---|
| Additional Costs | 300 € |
| Courtage | no courtage for buyers |
+++ WRITTEN INQUIRIES ONLY +++
DUE TO THE GENERAL DATA PROTECTION REGULATION, PLEASE ابتدا SEND US A WRITTEN INQUIRY BY EMAIL WITH YOUR FULL CONTACT DETAILS.
+++ PROCESSING TIME IS 3-5 WORKING DAYS +++
+++ TELEPHONE INQUIRIES CANNOT BE CONSIDERED +++
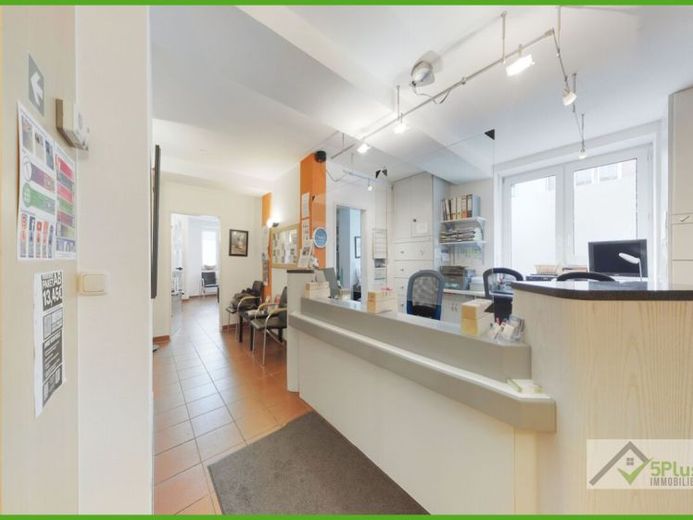
At around 154 m², this practice space offers an optimally structured layout that enables efficient workflows and pleasant working conditions. The generously designed reception area already creates an inviting first impression and at the same time provides sufficient storage space for documents. The brightly designed corridors convey a friendly atmosphere and ensure pleasant orientation within the practice.
The waiting area is inviting and offers enough seating for patients. The practice has 5 interconnected treatment rooms to ensure efficient patient care. In addition, the practice offers a laboratory and a room, which is currently used for CTGs and measurements.
The kitchen is practically equipped and offers space for a small break in between. A laboratory room enables the necessary tests to be carried out directly on site. The laboratory also offers direct access to the WCs.
A well-maintained WC with 2 cubicles is available to both staff and patients. The outdoor area offers 4 parking spaces directly in front of the practice, which makes access easier for patients.
This practice is ideal for medical professionals who value a well-structured and functional working environment, but depending on the sector it can also be converted and redesigned.
Location data is currently unavailable for this area.
The destination is sent to Google Maps only after submission and is not stored or logged by TraumImmo.