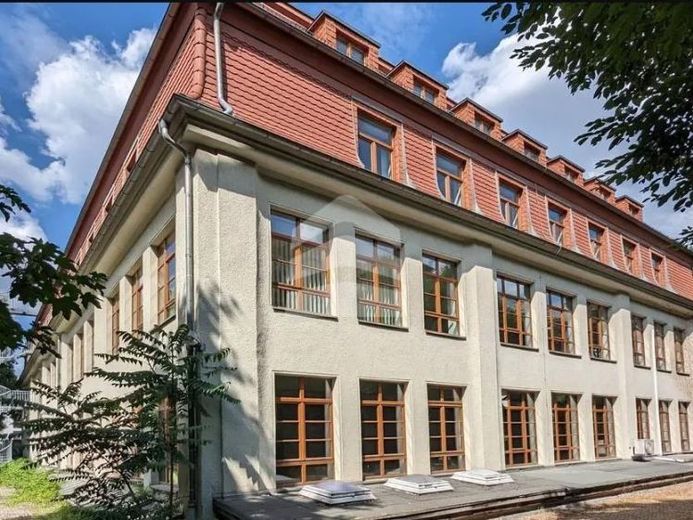
| Usable floor area | 3200 m² |
|---|
| Commission | no commission for buyers |
|---|
The 4-storey former factory building with a total area of approx. 4,400 m² can be used in many ways. The floors are accessed via an elevator system through a central entrance area. In addition, a freight elevator is available. The rental areas can be expanded and fitted out according to the user's space profile. Overall, the following areas are available for rent in the building.
Basement: parking spaces/underground garage approx. 800 m²
Ground floor 800 m² parking spaces/workshop
1st upper floor: office/workshop
2nd upper floor: 800 m² office
3rd upper floor: 800 m² office
On the large green site, additional areas are available for parking use.
Your destination goes to Google Maps only when you submit the form. TraumImmo neither stores nor logs it.
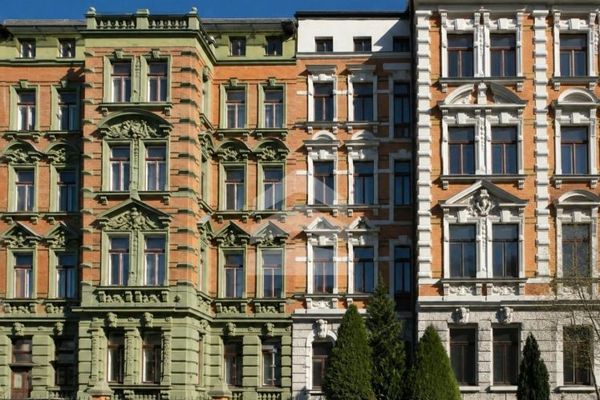 2196 € OFFICE.PRACTICE space with 183 m² and old-building charm in Leipzig’s Südvorstadt04275 Leipzig
 2496 € OFFICE.PRACTICE space of 208 m² with old-building charm in Leipzig’s Südvorstadt04275 Leipzig
 OFFICE.PRACTICE space measuring 392 m² with period-building charm in Leipzig’s Südvorstadt04275 Leipzig