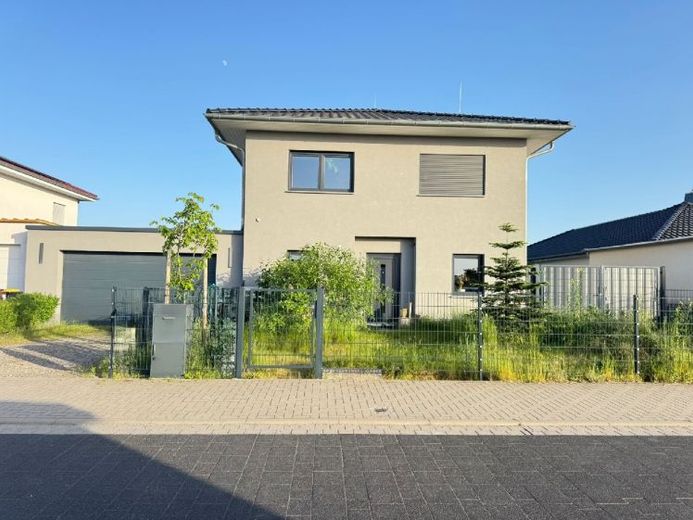
| Type | Detached house |
|---|---|
| Living area approx. | 157 m² |
| Rooms | 5 |
|---|---|
| Bathrooms | 2 |
| Plot area | 1158 m² |
|---|---|
| Usable floor area | 169 m² |
| Purchase price | 599.000 € |
|---|---|
| Price per m² | 3,816.74 €/m² |
| Commission | 3,57% |
Calculate using this listing's purchase price. Every assumption is editable and all figures are non-binding estimates.
The initial payment is estimated as loan amount × (interest + repayment) ÷ 12. Individual lending terms, special repayments and further fees are not included. Tax, notary and agent costs may differ in your case. This is not a financing offer or financial advice.
Your inputs are calculated only in this browser and are not saved or sent to TraumImmo.
More financing calculators and assumptionsThe detached house built in 2019 impresses with modern amenities and a well-thought-out room layout. The ground floor comprises the open living and dining area with kitchen, an office, guest WC and the utility room. The upper floor offers two bedrooms, a children's room and a spacious bathroom.
Amenities include a heat pump, photovoltaic system, high-quality vinyl flooring, a biological sewage treatment plant as well as a laundry chute from the bathroom directly into the utility room. A double garage with storage room, a private well and the terrace prepared for an outdoor corner kitchen round off the offer.
Your destination goes to Google Maps only when you submit the form. TraumImmo neither stores nor logs it.
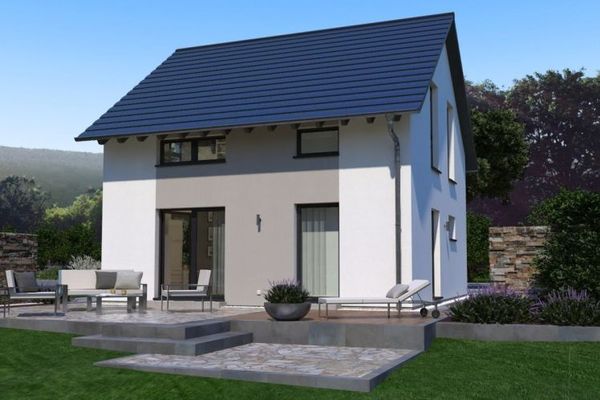 389.600 € WELL-CONSIDERED DESIGN HOUSE FOR THE HIGHEST STANDARDS04838 Doberschütz
 644.900 € FINALLY, SPACE! GREEN PARADISE WITH LOTS OF GREENERY AND EXCELLENT CONNECTIONS04838 Jesewitz
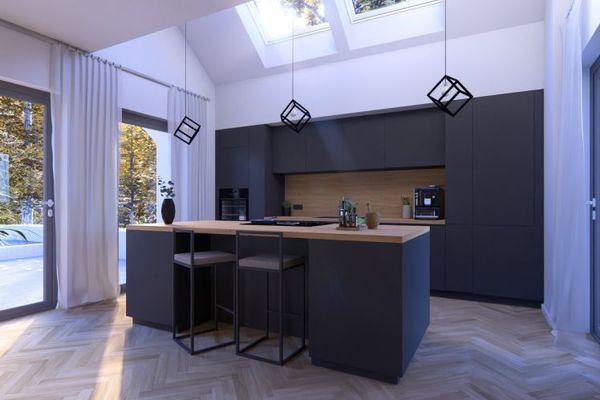 584.900 € WHERE A HOUSE BECOMES A HOME04838 Jesewitz

