| Type | Detached house |
|---|---|
| Living area approx. | 282 m² |
| Bedrooms | 4 |
| Rooms | 8 |
|---|---|
| Bathrooms | 2 |
| Plot area | 342 m² |
|---|
| Purchase price | 195.000 € |
|---|---|
| Price per m² | 692.13 €/m² |
| Commission | no commission for buyers |
Calculate using this listing's purchase price. Every assumption is editable and all figures are non-binding estimates.
The initial payment is estimated as loan amount × (interest + repayment) ÷ 12. Individual lending terms, special repayments and further fees are not included. Tax, notary and agent costs may differ in your case. This is not a financing offer or financial advice.
Your inputs are calculated only in this browser and are not saved or sent to TraumImmo.
More financing calculators and assumptionsPROPERTY AND BUILDING:
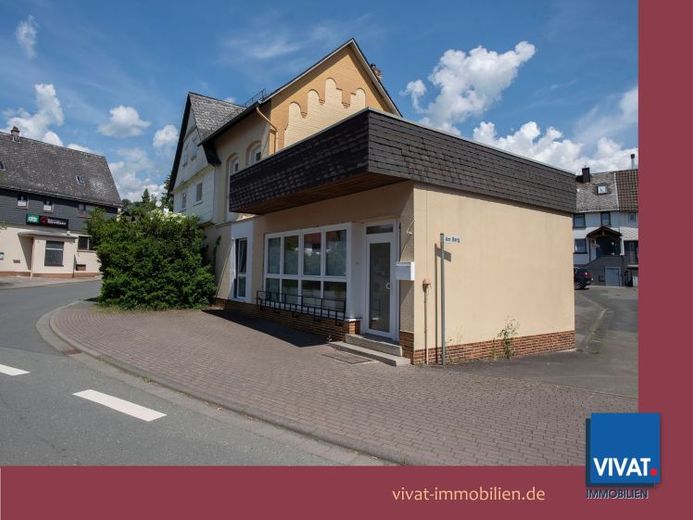
Unfortunately, the original year of construction of the house is not known, as no documents relating to it are still available, including from the building authorities. It was extended several times, most recently in 1972 with approx. 75.49 m² of living space (entirely belonging to the main apartment).
In the meantime, it was a residential/commercial building with a shop, which was recently converted into modern living space.
The main apartment has a roof terrace and large, bright rooms. It is currently still heated with night-storage heaters, while the secondary apartment is equipped with a modern gas condensing heating system!
APARTMENT STATUS:
Unit 1 (secondary apartment): vacant, ready for immediate occupancy!
Unit 2 (main apartment): vacant, readily rentable after modernization or for owner-occupancy
UTILITY BILLING STATUS:
- Electricity billed via difference meter;
- Water difference metering still needs to be installed;
- Heating is separate: gas at the front, still electric at the rear
Your destination goes to Google Maps only when you submit the form. TraumImmo neither stores nor logs it.


