| Type | Detached house |
|---|---|
| Living area approx. | 130 m² |
| Rooms | 5 |
|---|---|
| Bathrooms | 2 |
| Plot area | 677 m² |
|---|
| Purchase price | 239.000 € |
|---|---|
| Price per m² | 1,838.46 €/m² |
| Commission | no commission for buyers |
Calculate using this listing's purchase price. Every assumption is editable and all figures are non-binding estimates.
The initial payment is estimated as loan amount × (interest + repayment) ÷ 12. Individual lending terms, special repayments and further fees are not included. Tax, notary and agent costs may differ in your case. This is not a financing offer or financial advice.
Your inputs are calculated only in this browser and are not saved or sent to TraumImmo.
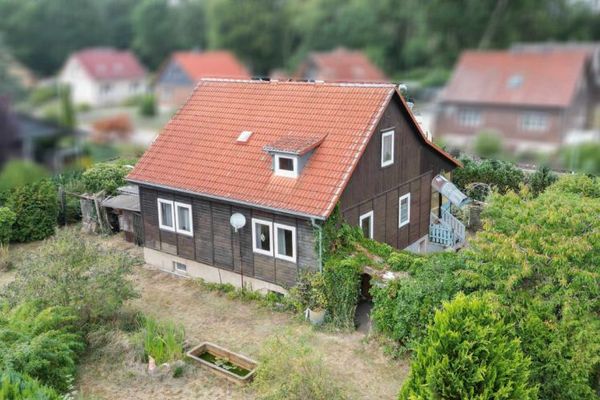
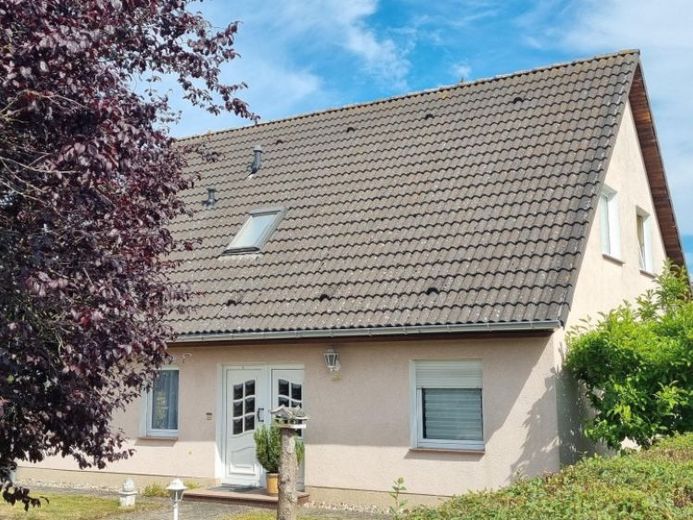
More financing calculators and assumptionsThis young detached house is ideal for a family and has all the rooms on the ground floor that one needs in old age—even if that may still be years away....
A bathroom with a bathtub, a kitchen with space for a dining area, a future bedroom currently used as a home office, and the enlarged living room. The wall between the original living room and the bedroom has largely been removed, but could be closed again if needed. Two doors lead from the hallway into the current living room.
Directly in front of the living room is an approx. 25 m² terrace. It is partially covered.
Upper floor
There are 3 rooms, a bathroom with a shower, and a room where a small kitchen could be installed.
Once the youngest child is a little older, they could have their first very own space here and use the entire floor for themselves—or you could rent the area to holidaymakers. The layout would work well for this.
Your guest would not even have to walk through your area and could come and go as they please.
Your destination goes to Google Maps only when you submit the form. TraumImmo neither stores nor logs it.