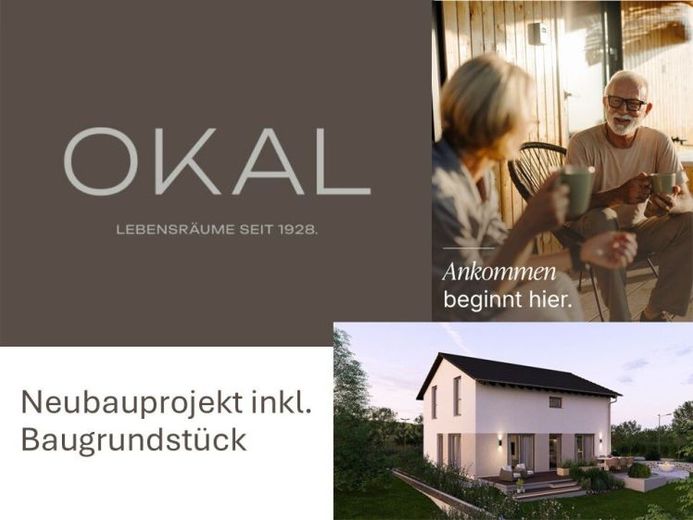
| Type | Detached house |
|---|---|
| Living area approx. | 154 m² |
| Bedrooms | 3 |
| Rooms | 5 |
|---|---|
| Bathrooms | 2 |
| Plot area | 1130 m² |
|---|
| Purchase price | 597.900 € |
|---|---|
| Price per m² | 3,880.96 €/m² |
| Commission | no commission for buyers |
Calculate using this listing's purchase price. Every assumption is editable and all figures are non-binding estimates.
The initial payment is estimated as loan amount × (interest + repayment) ÷ 12. Individual lending terms, special repayments and further fees are not included. Tax, notary and agent costs may differ in your case. This is not a financing offer or financial advice.
Your inputs are calculated only in this browser and are not saved or sent to TraumImmo.
More financing calculators and assumptions**Design 10.2 - modern living with character**
Design 10.2 combines modern architecture with a well-conceived and practical layout across approximately 154 m² of living space. Clean lines, spacious rooms and carefully selected design elements create a home that harmoniously combines design, comfort and a sense of security.
**Open-plan living with a special sense of space**
The bright and spacious living and dining area forms the centerpiece of the ground floor. The open-plan design creates plenty of space for family life together and sociable hours with friends.
A straight staircase connects both floors. Thanks to its central position, it becomes a distinctive design element and stylishly structures the open living area.
A separate office provides you with a quiet place to work and can be used flexibly. The ground floor is complemented by:
* a practical guest WC
* a spacious utility room
* a separate pantry
Design 10.2 thus combines a modern living atmosphere with the functional demands of everyday life.
**Private retreats on the upper floor**
On the upper floor, you are welcomed by a light-filled hallway from which all private rooms can be reached.
Here you will find:
* a spacious master bedroom
* two generously sized children's rooms
* a comfortable family bathroom
Under the classic pitched roof, this creates a separate retreat area for the whole family - bright, welcoming and thoughtfully planned.
**Finishing stage according to your wishes**
The house is offered in the **ready-for-painting** finishing stage. This allows you to complete the interior design according to your personal ideas. Further finishing stages are also possible upon request.
**Your advantages at a glance**
* approximately 154 m² of living space
* modern architecture with a classic pitched roof
* spacious living and dining area
* open-plan and light-filled layout
* straight staircase as a central design element
* separate office on the ground floor
* additional guest WC
* spacious utility room
* practical pantry
* master bedroom and two children's rooms
* spacious family bathroom
* family-friendly layout
* offered in the "ready-for-painting" finishing stage
* further finishing stages possible upon request
Design 10.2 is the ideal home for anyone who wants to combine modern aesthetics, spacious living and practical solutions.
**Design 10.2 - distinctively designed, securely lived.**
Your destination goes to Google Maps only when you submit the form. TraumImmo neither stores nor logs it.
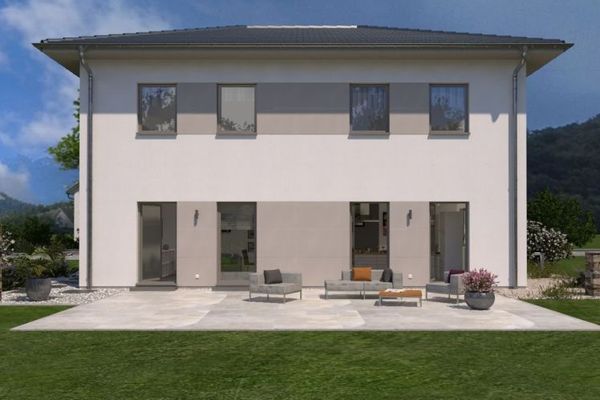 298.600 € House for 2 families! Only EUR 298,600 per family/semi-detached half/plot half!15848 Tauche
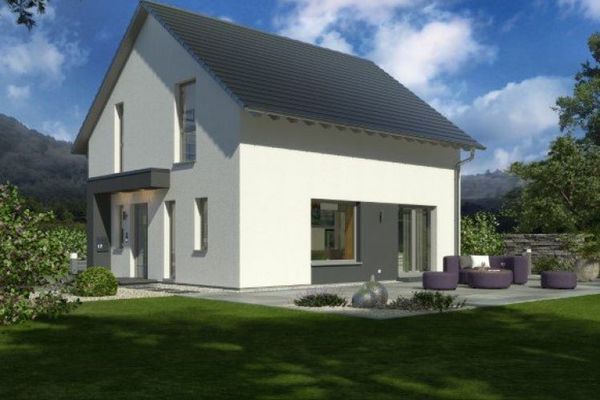 408.800 € Your new home to live in! With a plot already included in the price!15848 Friedland
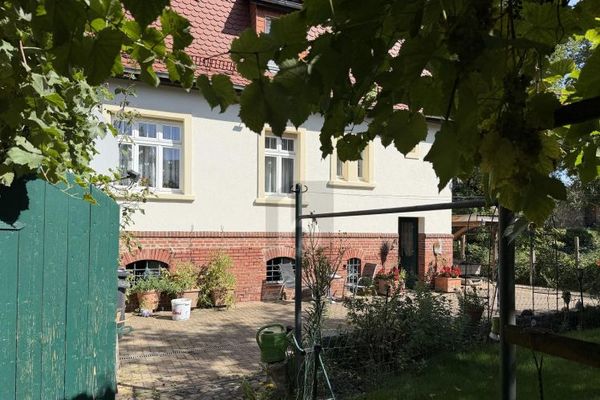 280.000 € MULTIGENERATIONAL HOME OR FAMILY IDYLL15848 Beeskow

