| Type | Detached house |
|---|---|
| Living area approx. | 150 m² |
| Bedrooms | 4 |
| Rooms | 5 |
|---|---|
| Bathrooms | 2 |
| Plot area | 667 m² |
|---|
| Purchase price | 479.900 € |
|---|---|
| Price per m² | 3,199.33 €/m² |
| Commission | 3.57 |
Calculate using this listing's purchase price. Every assumption is editable and all figures are non-binding estimates.
The initial payment is estimated as loan amount × (interest + repayment) ÷ 12. Individual lending terms, special repayments and further fees are not included. Tax, notary and agent costs may differ in your case. This is not a financing offer or financial advice.
Your inputs are calculated only in this browser and are not saved or sent to TraumImmo.
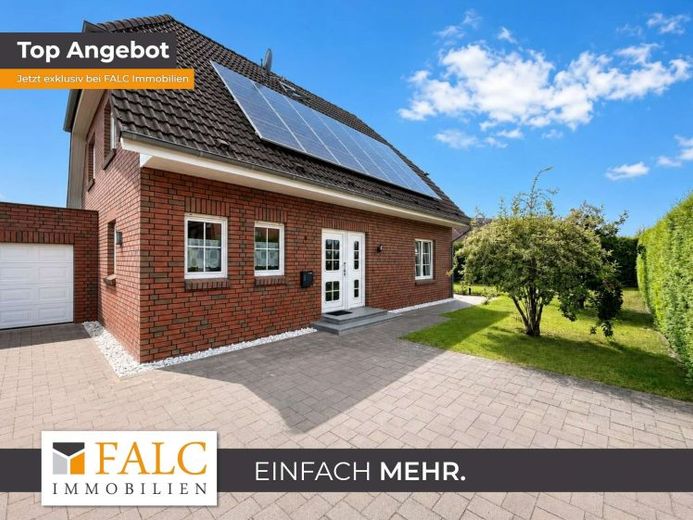
More financing calculators and assumptionsWelcome to your new home! In a sought-after residential area of Wittenförden near Schwerin, this extremely well-maintained and lovingly cared-for detached house, built in 1995, awaits you. The house, constructed in solid masonry with an attractive clinker brick façade, impresses with its high-quality fixtures, a well-thought-out room layout, and a spacious plot with plenty of privacy and a holiday atmosphere.
With a living area of approx. 150 m², the property offers ample space for the whole family. The approx. 667 m² plot is in excellent condition and invites you to relax and enjoy its stylishly landscaped outdoor area. A particular highlight is the swimming pool, which is protected from prying eyes by high-quality fencing, creating a private oasis of well-being.
As soon as you enter the house, you are welcomed by an inviting entrance area. From here you can access the kitchen, the bright and spacious living room, the guest WC, and the practical utility room. Both the kitchen and the living room have patio doors that provide direct access to the terrace and the well-kept garden – ideal for relaxing hours outdoors or sociable barbecue evenings with family and friends.
A staircase leads you to the upper floor. Here you will find three well-proportioned rooms, a spacious hallway, and the main bathroom. A special surprise is hidden in one of the rooms: from here, another staircase leads to the fully converted attic. This offers additional, versatile living space and even has its own full bathroom with bathtub – ideal as a parents' area, guest level, home office, or hobby room.
The property also impresses in technical terms. Two photovoltaic systems on the roof area ensure an extremely attractive energy balance. The electricity generated can be used for self-consumption, significantly reducing electricity costs. In addition, surplus electricity is fed into the public grid and remunerated with a monthly payment – a sustainable and economic added value for the future owners.
Comfort is a top priority in this house: external shutters on all windows provide additional privacy, sun, and heat protection. A garage with an electric roller door rounds off this attractive overall offer from and offers space for your vehicle as well as additional storage space.
This detached house ideally combines living comfort, energy efficiency, and a family-friendly location. It is ideally suited for families who value generous space and at the same time want to enjoy the special feeling of experiencing a little vacation on their own property every day.
A house to arrive, feel at home, and stay – see for yourself during a personal viewing of this exceptionally well-maintained home.
Your destination goes to Google Maps only when you submit the form. TraumImmo neither stores nor logs it.
 496.040 € Your 154m² dream home - incl. plot19073 Wittenförden
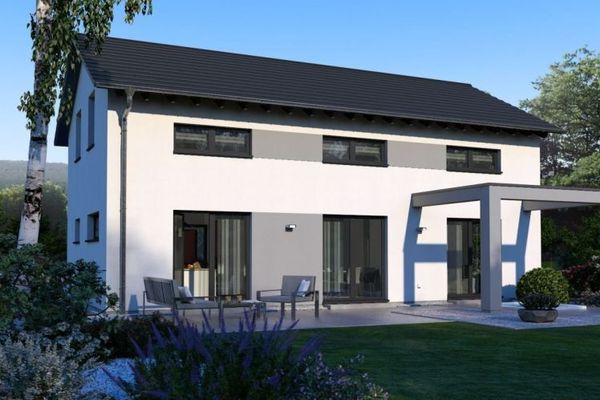 558.500 € Designer house on the outskirts of Schwerin incl. plot19073 Wittenförden
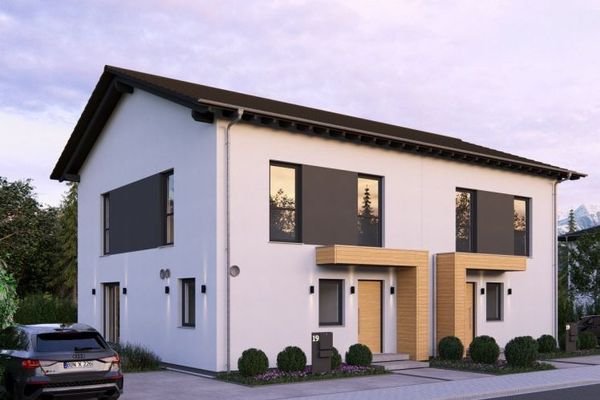 441.110 € Semi-detached house partner wanted - 140 m² - including plot19073 Wittenförden

