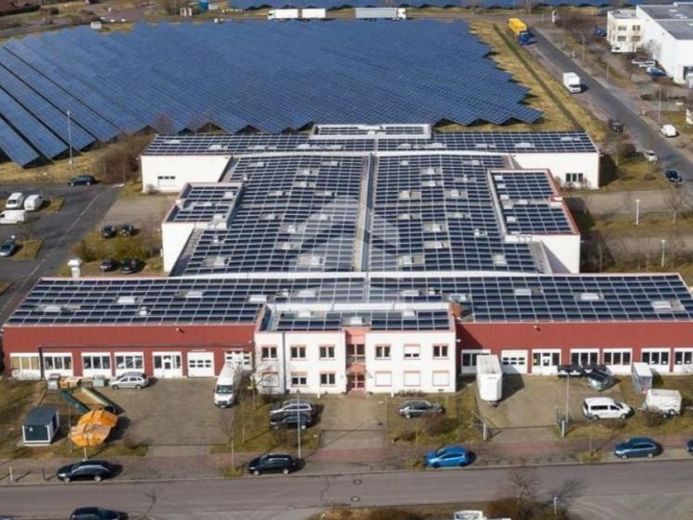
| Usable floor area | 548 m² |
|---|
| Commission | no commission for buyers |
|---|
The "Businesspark" Glesien was built in the mid-1990s as a small warehouse and logistics center and extensively renovated in 2024. Smaller halls with adjoining two-story office and service areas are available for rent here. There are numerous parking spaces on the premises. Office and hall spaces can be rented together or separately, according to the tenant’s requirements and availability, and fitted out accordingly. There is an option to rent adjoining office space of 76 m². In addition, further office space is available for rent in the adjoining property, depending on requirements.
The hall spaces feature the following amenities:
- Sectional door
- Underside of the roof girders approx. 4.60 m
- Floor load approx. 10 kN/m²
- LED lighting
- Heated hall space
The office spaces feature the following amenities:
- Data cabling in cable ducts
- Kitchenette
- Tiled sanitary area
- Electric sun protection in all offices on the south and west sides
- Flexible floor plan design using drywall construction
Your destination goes to Google Maps only when you submit the form. TraumImmo neither stores nor logs it.
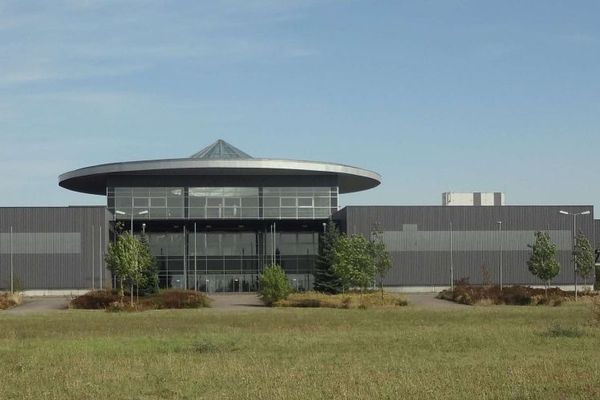 Commercial property in Schkeuditz for storage, logistics, office, and exhibition purposes - immediately available04435 Schkeuditz
 HALL SPACE in the Leipzig-Airport commercial park with approx. 2,340 m²04435 Schkeuditz
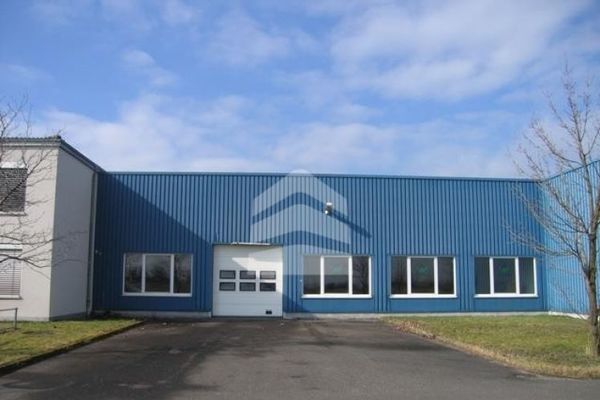 HALL areas incl. office with 498 m² near the Schkeuditz Interchange/airport04435 Schkeuditz