| Type | Detached house |
|---|---|
| Living area approx. | 111 m² |
| Bedrooms | 3 |
| Rooms | 4 |
|---|---|
| Bathrooms | 1 |
| Plot area | 155 m² |
|---|
| Purchase price | 155.000 € |
|---|---|
| Price per m² | 1,396.40 €/m² |
| Commission | 3,57% (3,57% Käuferprovision) |
Calculate using this listing's purchase price. Every assumption is editable and all figures are non-binding estimates.
The initial payment is estimated as loan amount × (interest + repayment) ÷ 12. Individual lending terms, special repayments and further fees are not included. Tax, notary and agent costs may differ in your case. This is not a financing offer or financial advice.
Your inputs are calculated only in this browser and are not saved or sent to TraumImmo.
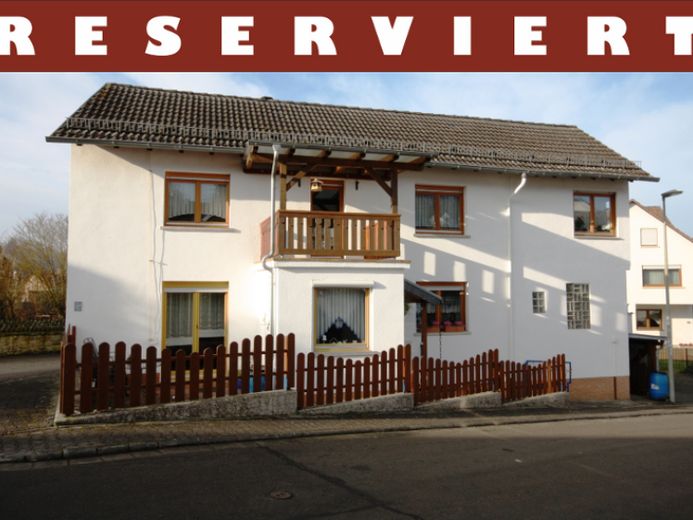
More financing calculators and assumptionsThis detached single-family house was converted and extended in the late 1970s. Extensive renovations took place in 1998. Since then, it has always been maintained and makes a well-kept impression.
Over two floors, you can expect large, bright rooms offering approximately 100m² of living space, which can be used well and flexibly.
On the ground floor, you enter the house through the bay window with cloakroom, leading into the spacious living room with wood-burning stove, access to the terrace and open staircase. To the right is the kitchen-diner, with the bathroom behind it, featuring a shower and bathtub, as well as access to the vaulted cellar.
On the upper floor, the hallway leads to the spacious balcony with far-reaching views; on the right you will find a large bedroom, on the left another bedroom, and behind it the balcony or children's room.
Two parking spaces belonging to the property are located opposite the property.
A garden plot with a tool/garden shed not far from the Glan river in the town of Veldenz rounds off this generous offer.
Your destination goes to Google Maps only when you submit the form. TraumImmo neither stores nor logs it.