| Type | Detached house |
|---|---|
| Living area approx. | 142 m² |
| Bedrooms | 3 |
| Rooms | 4 |
|---|---|
| Bathrooms | 1 |
| Plot area | 796 m² |
|---|---|
| Usable floor area | 36 m² |
| Purchase price | 289.000 € |
|---|---|
| Price per m² | 2,035.21 €/m² |
| Commission | 3,57% (3,57% (inkl. MwSt.) vom Kaufpreis) |
Calculate using this listing's purchase price. Every assumption is editable and all figures are non-binding estimates.
The initial payment is estimated as loan amount × (interest + repayment) ÷ 12. Individual lending terms, special repayments and further fees are not included. Tax, notary and agent costs may differ in your case. This is not a financing offer or financial advice.
Your inputs are calculated only in this browser and are not saved or sent to TraumImmo.
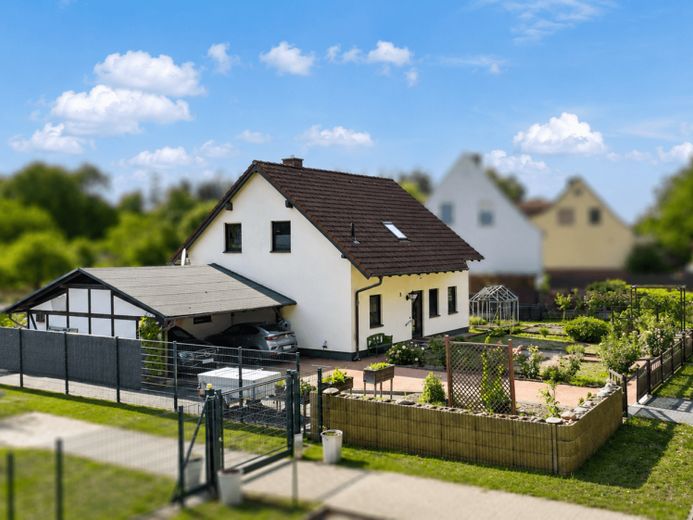
More financing calculators and assumptionsA home with a garden and the greenery of Sängerwäldchen directly opposite: This detached single-family home in Ranies combines a natural residential environment with space for family life and individual retreats.
The living and dining area, featuring a fireplace, forms the cozy center of the house. Large windows fill the room with natural light, and direct access leads to the terrace. The separate kitchen is equipped with a high-quality fitted kitchen, from which a pantry can be accessed. A utility room and a guest WC complete the practical areas of the house. The ground floor extends over an area of approx. 79m2.
On the upper floor, with an area of approx. 63m2, the additional rooms can be used as bedrooms, children’s rooms, or home offices, depending on your needs. Sloping ceilings give the rooms a homely atmosphere. The daylight bathroom is equipped with a bathtub, a separate shower, and two washbasins. An additional attic provides further storage space, for example for storing seasonal items.
Outside, you will find a well-maintained garden with several fruit trees and beds for growing your own vegetables. A greenhouse completes the self-sufficiency options. The covered terrace is directly accessible from the living room and invites you to spend time outdoors. The carport has a larger room that can additionally be used as a workshop or storage room; another carport in the garden provides sheltered storage for bicycles and garden equipment.
This combination of a well-maintained garden with homegrown vegetables, practical ancillary rooms, and a cozy fireplace makes the house a rare opportunity for families who want to move in without renovation work and enjoy privacy and comfort from the very beginning.
After your inquiry, you will receive access to our 360° tour of the property.
Your destination goes to Google Maps only when you submit the form. TraumImmo neither stores nor logs it.


