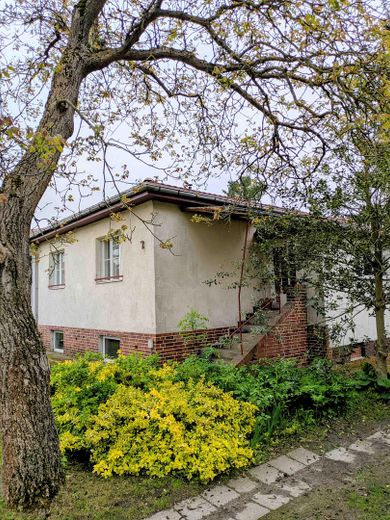
Haus Vorderseite
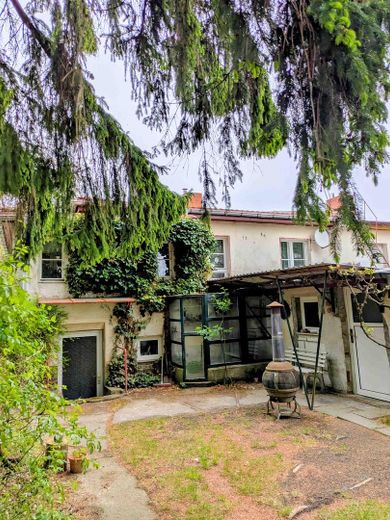
Haus Rückseite
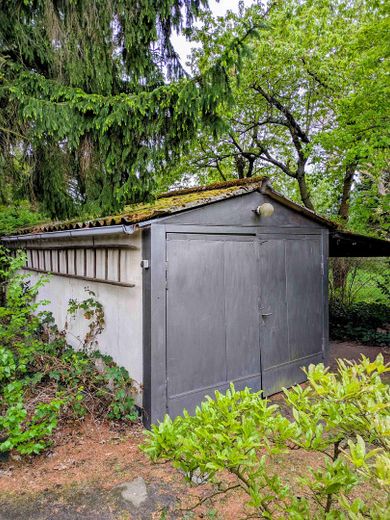
Garage
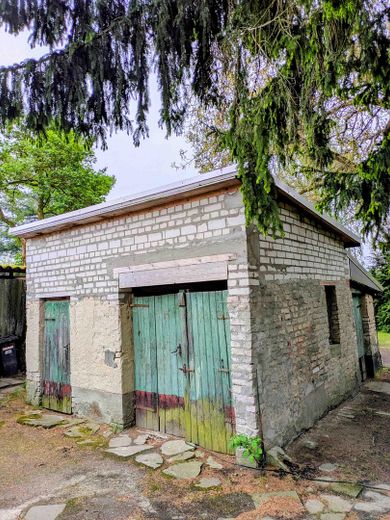
Hofgebäude
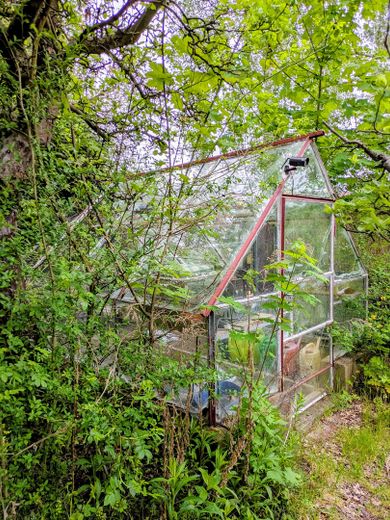
Gewächshaus
| Type | Semi-detached house |
|---|---|
| Living area approx. | 120 m² |
| Year built | 1939 |
| Bedrooms | 3 |
| Available from | Nach Vereinbarung |
|---|---|
| Rooms | 5 |
| Bathrooms | 2 |
| Heating | Central heating |
| Fuel type | Gas |
| Plot area | 900 m² |
|---|---|
| Parking spaces | 3 |
| Condition | Well kept |
| Floors in the building | 1 |
| Usable floor area | 158 m² |
| Purchase price | 469.000 € |
|---|---|
| Price per m² | 3,908.33 €/m² |
| Commission | no commission for buyers |
Calculate using this listing's purchase price. Every assumption is editable and all figures are non-binding estimates.
The initial payment is estimated as loan amount × (interest + repayment) ÷ 12. Individual lending terms, special repayments and further fees are not included. Tax, notary and agent costs may differ in your case. This is not a financing offer or financial advice.
Your inputs are calculated only in this browser and are not saved or sent to TraumImmo.
More financing calculators and assumptionsThe semi-detached house for sale was built in 1939 together with another house, separated by a 30 cm partition/fire wall. The plot, with 100% north-south orientation, has an area of approx. 900 m² and is located directly behind the city limits of Berlin-Lichterfelde in the district of Sigridshorst. The house is fully basemented (36 cm wall thickness) with another storey, which is approx. 120 cm above the clear line. On the raised ground floor there is a large kitchen, a large living room with a fireplace stove, a bedroom and a small study. In the basement there is a guest room, a large study, a hobby room and the heating system as well as three storage rooms. After 1945, alterations were made and a flat extension was built, which today contains the bathroom/WC (approx. 5 m²), the guest WC with shower and a utility room. On the plot there is also an outbuilding, a garage and a greenhouse.
Plot: approx. 900 m² (current standard land value €500 per sq. m)
Cost of all utility connections including enclosure approx. €25,000
Usable building area approx. 158 m²; living area approx. 120 m²
Five rooms + kitchen-living room with fitted kitchen + bathroom / WC + guest WC
Modernizations in recent years:
Some new doors and windows, conversion of the basement level, completely new electrical, gas and water utility connections, completely new roof covering with new chimney cap and replacement of the street fence in 2017
Interior photos, floor plans, site plans, energy certificate, and documents relating to the house or plot are generally only made available to the interested party after an on-site viewing.
Your destination goes to Google Maps only when you submit the form. TraumImmo neither stores nor logs it.
The town of Teltow (approx. 29,000 inhabitants) is a medium-sized center in the district of Potsdam-Mittelmark and is distinguished by its favorable location directly south of Berlin and its proximity to the state capital Potsdam. Together with the neighboring municipalities of Kleinmachnow and Stahnsdorf, it forms an overarching economic network with more than 70,000 inhabitants. With its very good transport connections, whether by bus, S-Bahn and regional rail, and above-average infrastructure, Teltow is particularly attractive to many people.
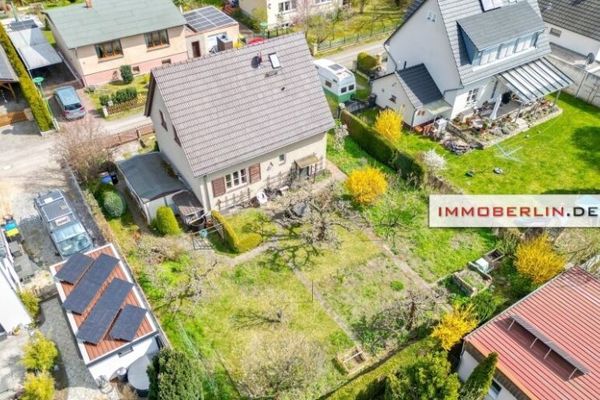 499.000 € IMMOBERLIN.DE - Characterful house with potential & southwest garden in a family-friendly location14513 Teltow
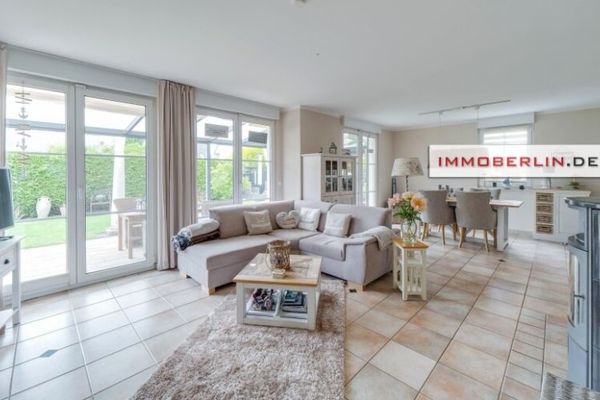 699.000 € IMMOBERLIN.DE - Prime location! Very cozy bungalow (energy efficiency A) with south-facing garden14513 Teltow
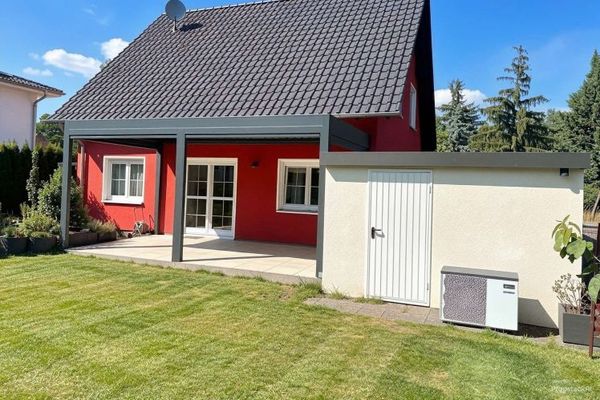 639.000 € Exclusive Home with Garage, Pool, Terrace & Geothermal Energy A+14513 Teltow


