

| Type | Single Family House |
|---|---|
| Living Area ca. | 183 m² |
| Rooms | 5 |
|---|
| Property Area | 1194 m² |
|---|---|
| Bedrooms | 3 |
| Bathrooms | 2 |
| Selling Price | 1.152.900 € |
|---|---|
| Courtage | no courtage for buyers |
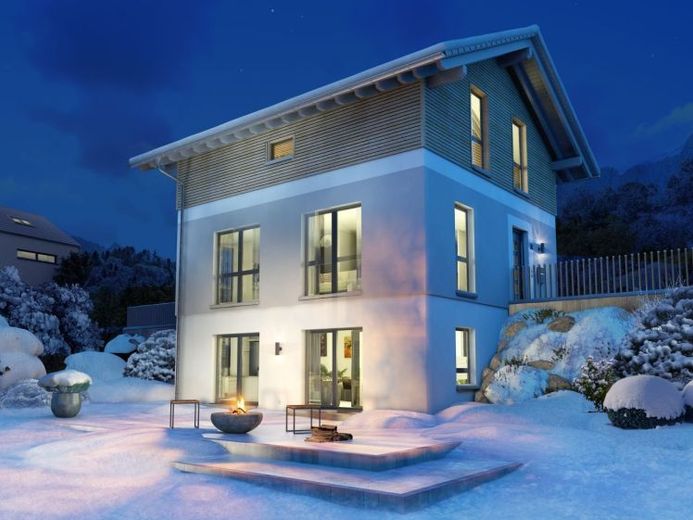
Sloping sites - they exude charm, but also pose special challenges for builders. This house was designed precisely for such challenges. Thanks to its unique architecture, it blends effortlessly into uneven terrain without sacrificing living comfort and aesthetics. The living space of 184 m² is spread over three floors: the basement is not a traditional basement, but an ideal meeting place for the whole family. This is where the spacious, light-flooded and inviting living/dining/cooking area with a view of the garden is located. The small pantry adjoining the kitchen is particularly practical. There is also a spacious utility room on this level. The first floor is a real paradise for children, with two large bedrooms, a bathroom and a guest WC. Finally, the top floor is the parents' retreat, with plenty of space for sleeping, working, relaxing and personal care. In this way, well-being is combined with a magnificent panoramic view.