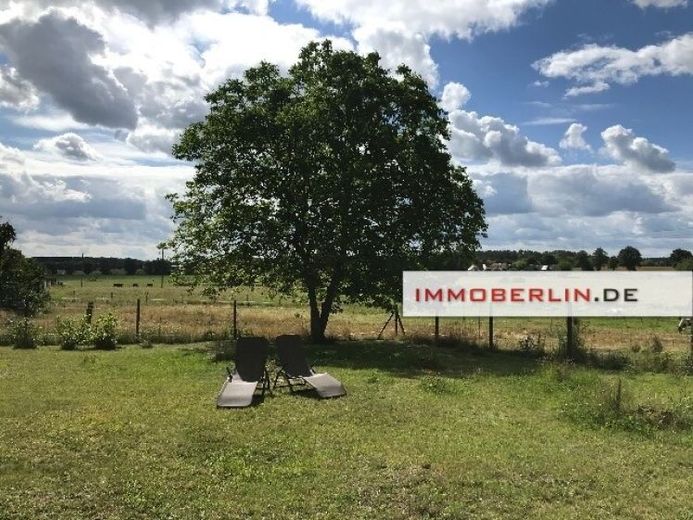
| Type | Detached house |
|---|---|
| Living area approx. | 150 m² |
| Rooms | 8 |
|---|
| Plot area | 8000 m² |
|---|---|
| Usable floor area | 250 m² |
| Purchase price | 325.600 € |
|---|---|
| Price per m² | 2,170.67 €/m² |
| Commission | 3,57% (3,57 % inkl. MwSt.) |
Calculate using this listing's purchase price. Every assumption is editable and all figures are non-binding estimates.
The initial payment is estimated as loan amount × (interest + repayment) ÷ 12. Individual lending terms, special repayments and further fees are not included. Tax, notary and agent costs may differ in your case. This is not a financing offer or financial advice.
Your inputs are calculated only in this browser and are not saved or sent to TraumImmo.
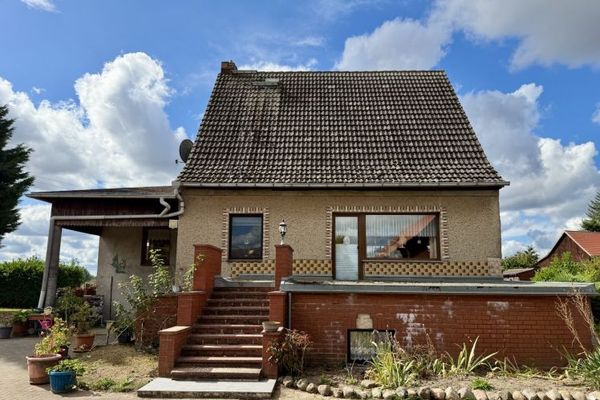
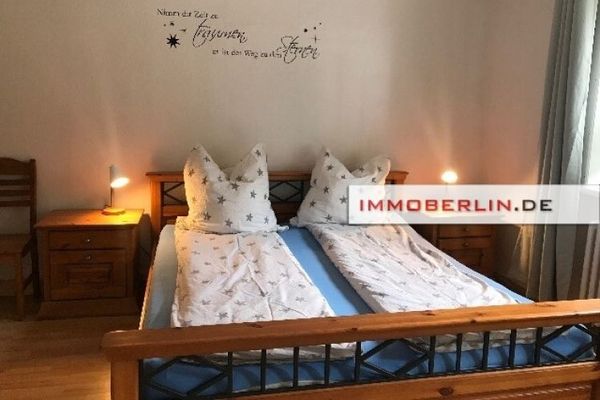
More financing calculators and assumptionsThis charming detached house delights with its exceptional versatility and offers numerous possibilities for individual living concepts. On the ground floor there are two holiday apartments, which are completely separated from each other like semi-detached houses and each have a beautiful, fenced sunny garden for exclusive use. The smaller holiday apartment with approx. 60 m², which was renovated in 2016 with great attention to detail and refurbished in 2020, is located in the former village store and impresses with a spacious living and dining area with a fireplace stove, a separate bedroom, and a modern daylight shower room.
The larger holiday apartment with approx. 90 m², which was fundamentally renovated in 2017, combines modern amenities with the special charm of the former farmhouse and has a spacious living room with a fireplace stove, two large bedrooms, two daylight bathrooms, a separate guest WC, and an inviting eat-in kitchen.
The attic offers approx. 150 m² of conversion reserve and existing building plans for further potential additional living space, so the house can also be very well used as a multi-generational home.
The roof and dormer were renewed in 2006. The oil heating system also dates from 2006. A modern fiber-optic connection is already in place.
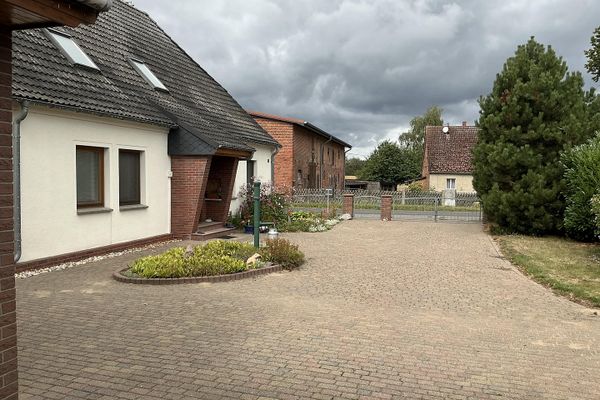
This beautiful property offering is complemented by a garage, a large barn, and a stable, which open up a wide range of possible uses.
This pretty property impresses with its substance, individual design possibilities, and the highest level of relaxation on a large plot in a rural setting with harmony.
An energy certificate is not available.
Your destination goes to Google Maps only when you submit the form. TraumImmo neither stores nor logs it.
 289.000 € Viel Platz für Ideen: Großes Einfamilienhaus in Mirow/Starsow - 4.200 m² Grundstück, Werkstatt & Gästehaus17252 Mirow
 350.000 € Detached house in Peetsch (Mirow)17252 Mirow– Peetsch
 325.600 € IMMOBERLIN.DE - Wonderful detached house with 2 vacation apartments, outbuilding & expansion potential17252 Mirow

