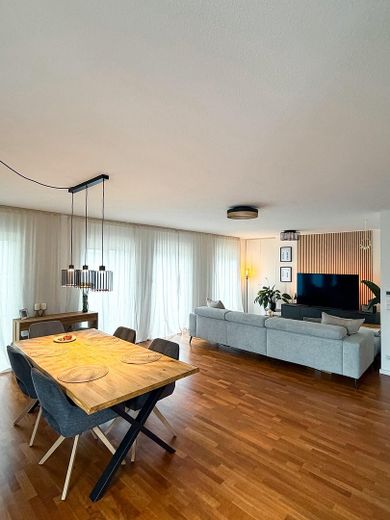
Wohn-/Essbereich
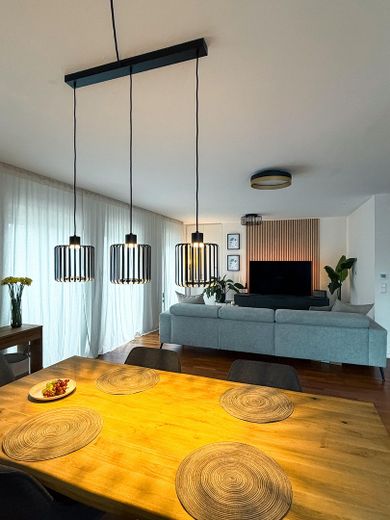
Wohn-/Essbereich
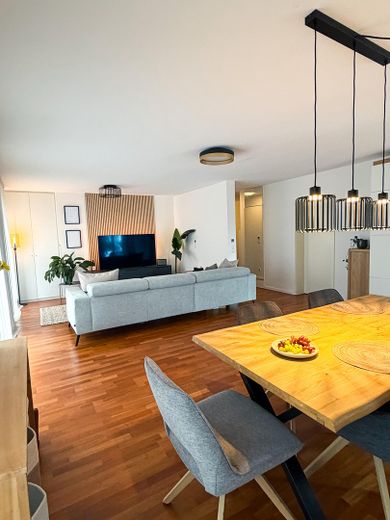
Wohn-/Essbereich
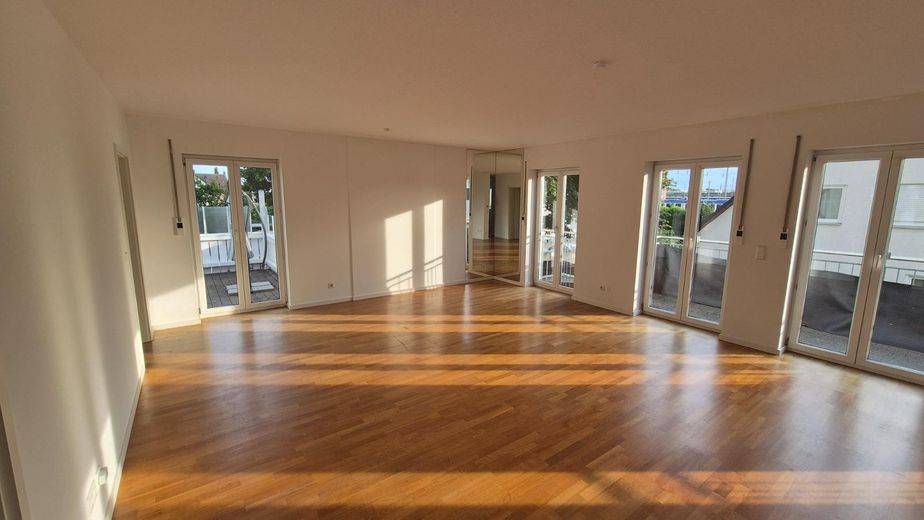
Wohn-/Essbereich
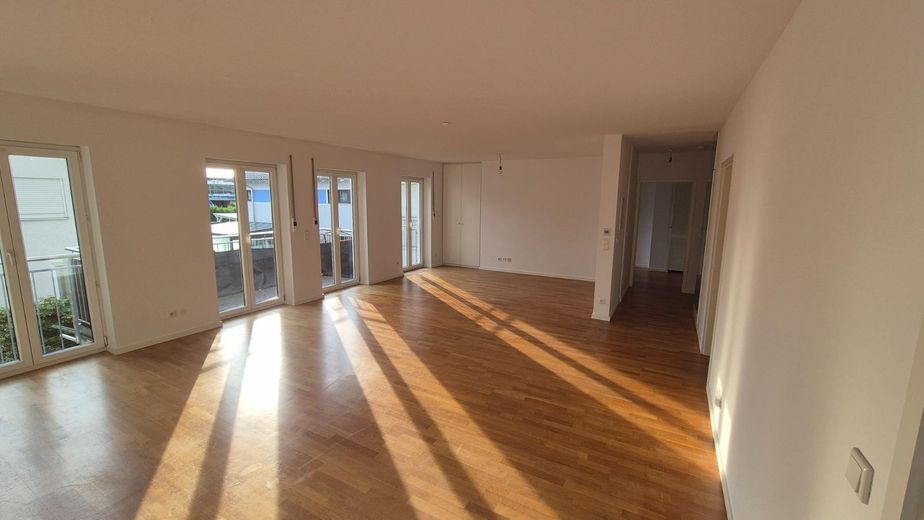
Wohn-/Essbereich
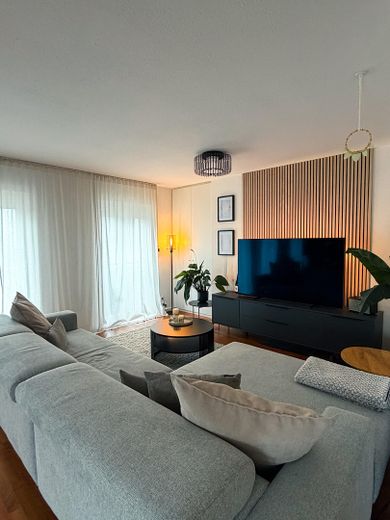
Wohnbereich
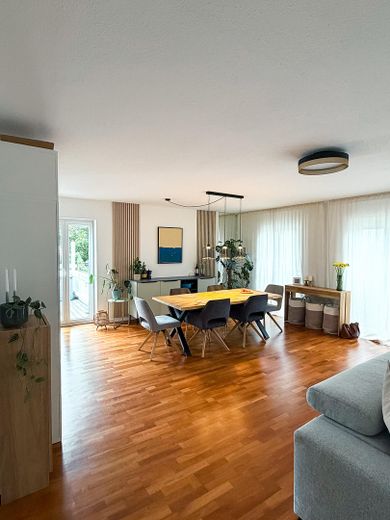
Essbereich
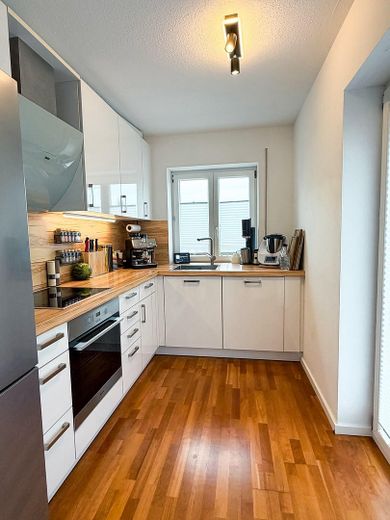
Küche
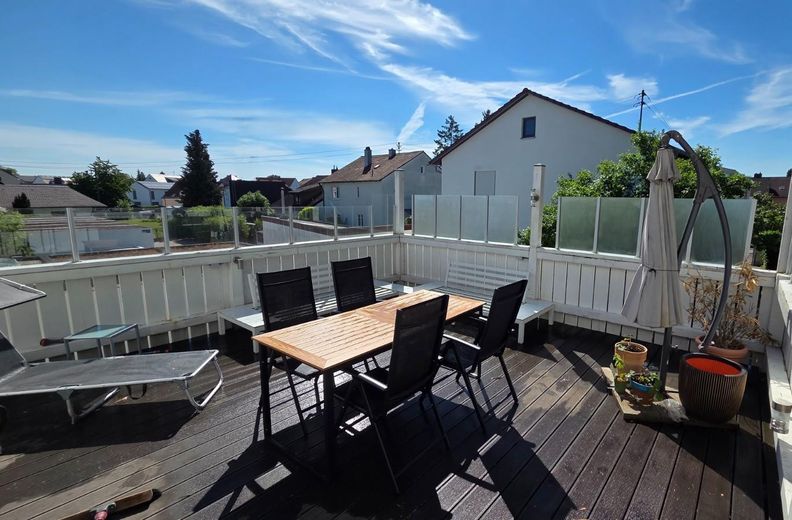
Dachterrasse Süd
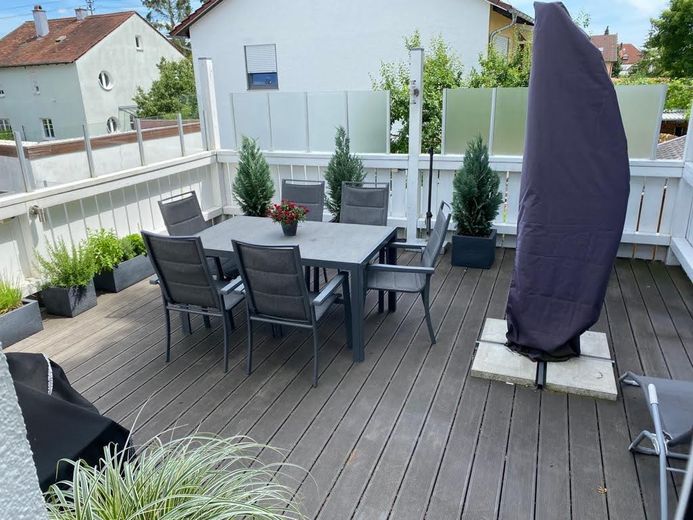
Dachterrasse Süd
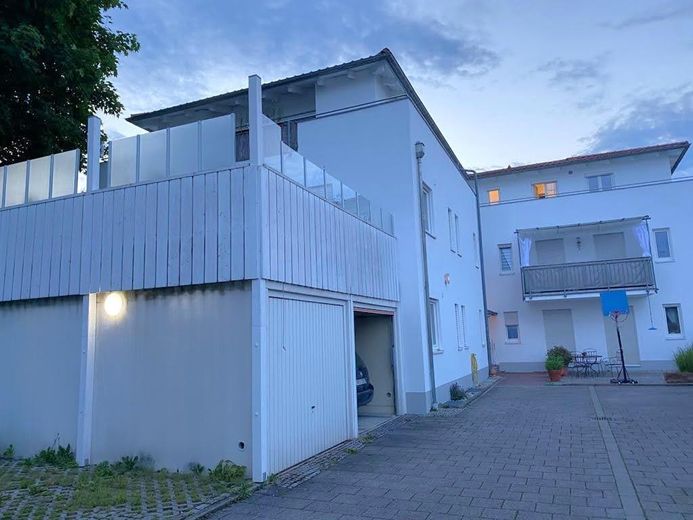
Außenansicht Dachterrasse
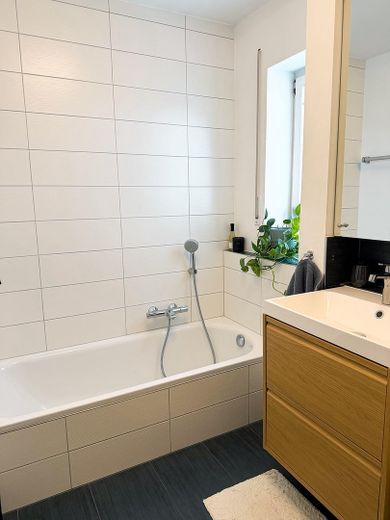
Bad
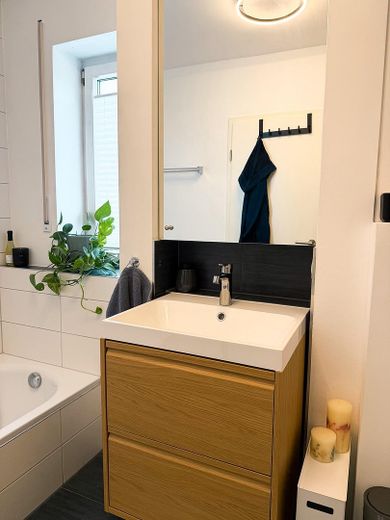
Bad
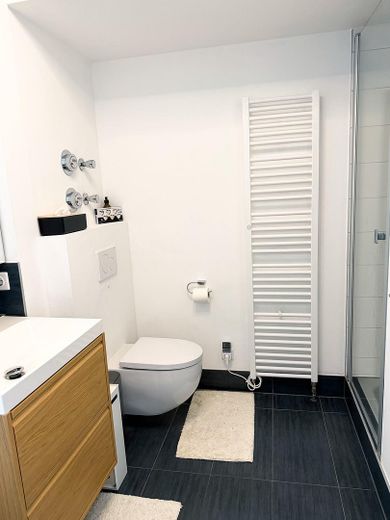
Bad
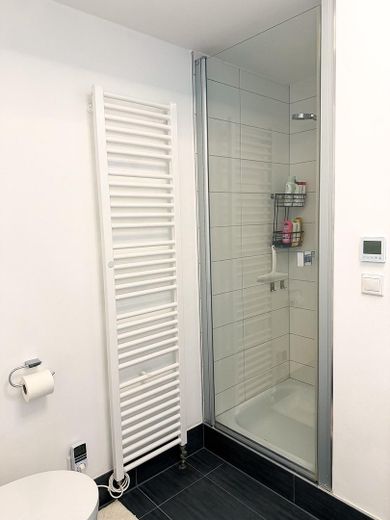
Bad
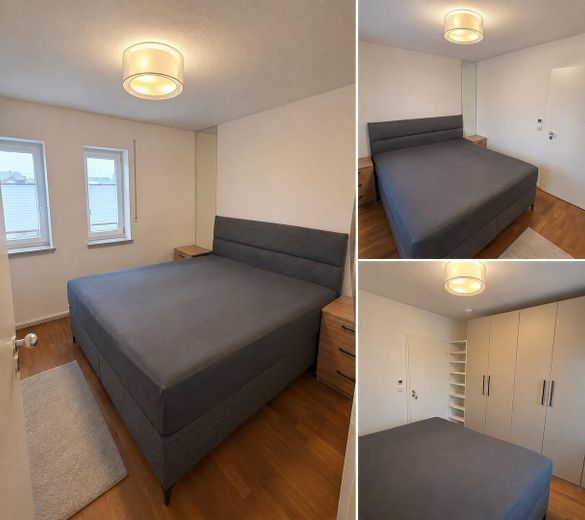
Schlafzimmer
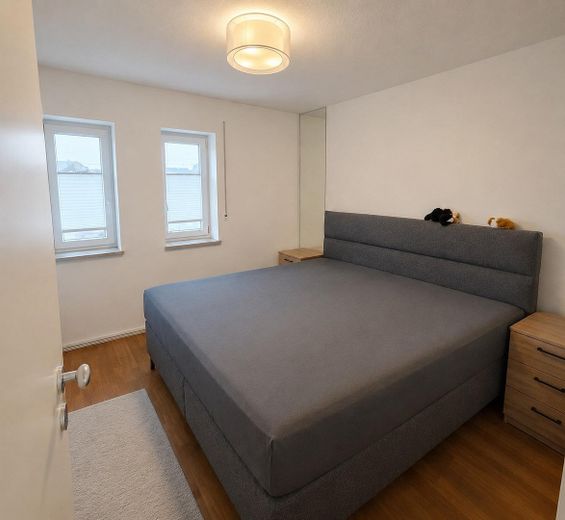
Schlafzimmer
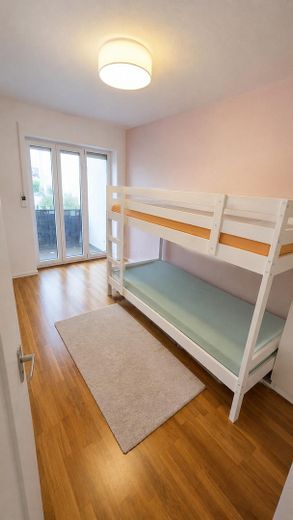
Arbeits-/Kinderzimmer
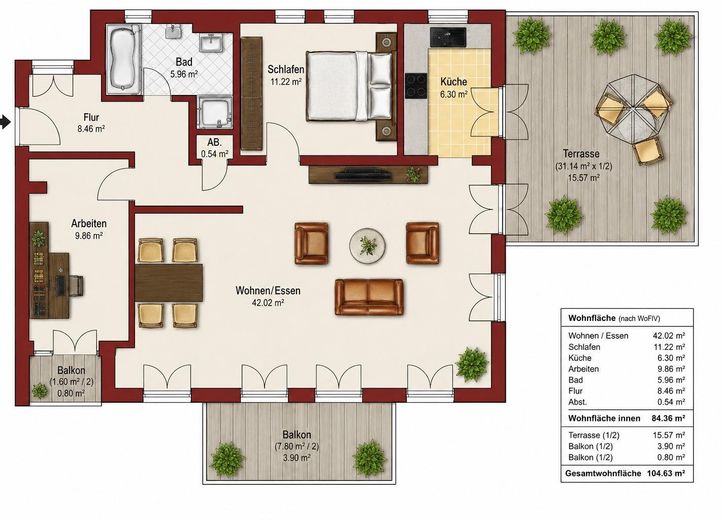
Grundriss
| Type | Flat |
|---|---|
| Floor | 1 |
| Living area approx. | 95 m² |
| Year built | 1999 |
| Bedrooms | 1 |
| Available from | Nach Vereinbarung |
|---|---|
| Rooms | 3 |
| Bathrooms | 1 |
| Heating | Underfloor heating |
| Fuel type | Gas |
| Parking spaces | 2 |
|---|---|
| Condition | Well kept |
| Purchase price | 449.000 € |
|---|---|
| Price per m² | 4,726.32 €/m² |
| Commission | no commission for buyers |
Calculate using this listing's purchase price. Every assumption is editable and all figures are non-binding estimates.
The initial payment is estimated as loan amount × (interest + repayment) ÷ 12. Individual lending terms, special repayments and further fees are not included. Tax, notary and agent costs may differ in your case. This is not a financing offer or financial advice.
Your inputs are calculated only in this browser and are not saved or sent to TraumImmo.
More financing calculators and assumptionsThe perfect overall package:
For sale is a penthouse apartment with a roof terrace located in the immediate vicinity of Ingolstadt Central Station. The approximately 95 m², 3-room apartment is situated on the first floor of a ten-unit building and was completed in 1999.
The bright property impresses with elegant cherry wood parquet flooring, which was professionally sanded and resealed in August 2025. The entire area is heated by underfloor heating, which can be controlled via smart room thermostats.
The bright entrance offers sufficient space for a coat rack and leads directly into the highlight of the apartment: the large, open-plan living/dining area, which stands out on the west side with four double-leaf French doors. The electric shutters, fitted to all floor-to-ceiling windows in the living/dining area and the children's room, provide additional value.
On the south side is access to the approximately 31 m², sun-drenched roof terrace, which is equipped with low-maintenance WPC decking and features outdoor lighting as well as water and power connections. The evening sun can be enjoyed on the additional west-facing balcony (approx. 7 m²).
The kitchen adjoins the living/dining area directly and offers another access to the roof terrace through the floor-to-ceiling French door. The high-quality fitted kitchen is equipped with an induction hob and an extractor hood with external exhaust. The dishwasher was replaced in spring 2025.
The bedroom has two windows facing the morning sun and offers sufficient space for a large bed and a wardrobe.
Alternatively, the third room, which also has a small balcony, can be used as a dressing room or as a children's or study room.
The modern daylight bathroom features a washbasin, a shower, a separate bathtub, a heated towel rail and a toilet. The toilet was replaced at the beginning of 2023.
Storage space is provided by three built-in wardrobes thoughtfully integrated into the apartment.
A private, lockable basement room provides additional, generous storage space.
There is sufficient space for a washing machine and dryer in the communal laundry room.
In addition to the stated purchase price of the apartment, a garage with an electric door (plus €25,000) and an additional outdoor parking space in the courtyard (plus €17,500) are available:
- Purchase price: €449,000.00
- Garage: €25,000.00
- Parking space: €17,500.00 €
Total: €491,500.00
Ongoing costs: €356.00 / service charge including maintenance reserves
In addition to owner-occupation, the apartment also offers ideal conditions as a capital investment and for letting, particularly due to its excellent infrastructure connections and the aforementioned advantages.
The features at a glance:
- light-filled, open-plan living/dining area
- large south-facing terrace
- two additional west-facing balconies
- incl. Nolte fitted kitchen with high-quality electrical appliances (Siemens, Miele)
- bathroom with natural light, washbasin, shower, separate bathtub, heated towel rail and WC
- cherry wood parquet flooring
- smart room thermostats for controlling the underfloor heating
- white uPVC windows with insulating glazing
- electric roller shutters on the floor-to-ceiling windows in the living/dining area and study
- entrance area with sufficient space for shoes and coats
- lockable, spacious cellar room
- plus garage with electric door and additional parking space
- Ingolstadt Central Station: 3 minutes on foot
Renovations & improvements:
- 2017 / Replacement of heating boiler
- 2018 / Renovation of large west-facing balcony
- 2020 / Comprehensive façade renovation
- 2023 / Replacement of WC and cistern
- 2024 / Renovation of small west-facing balcony
- 2025 / Sanding/sealing of cherry wood parquet flooring (hallway, living/dining area, children’s room)
- 2025 / Replacement of dishwasher
- 2026 / Maintenance of windows and roller shutters incl. roller shutter boxes
- 2026 / Renovation of roof terrace
Your destination goes to Google Maps only when you submit the form. TraumImmo neither stores nor logs it.
The ideal location in the Südost district:
Ingolstadt Central Station can be reached on foot in 3 minutes. All infrastructure for daily needs is located in the immediate vicinity of the property on offer: supermarket, pharmacy, school, kindergarten, bakery, butcher, doctors and public transport. Various sports clubs with different offerings are also located nearby. Further leisure, art and cultural opportunities can be enjoyed due to the proximity to Ingolstadt city centre, with only a very short travel time (bus: 10 minutes, bicycle: just under 15 minutes).
 199.000 € Buy instead of rent! The ideal apartment for singles and couples.85053 Ingolstadt
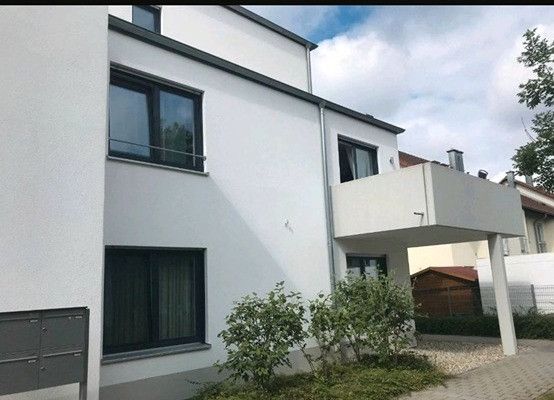 349.500 € Modern, centrally located 2-room apartment incl. underground parking space85053 Ingolstadt– Ingolstadt
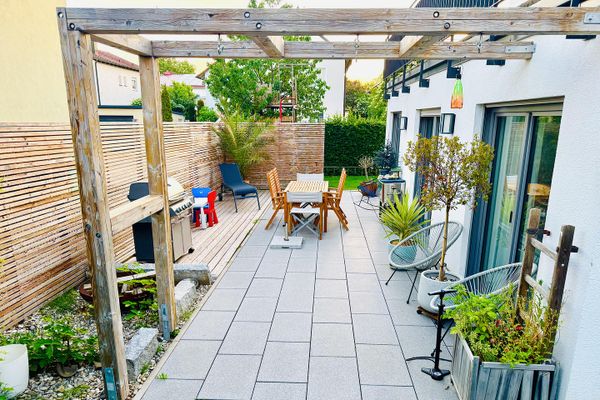 579.000 € 4-room garden apartment 108 m² · built in 2018 · KfW 55 · Ingolstadt-South85053 Ingolstadt– Ingolstadt


