| Type | Mid-terrace house |
|---|---|
| Living area approx. | 128 m² |
| Bedrooms | 2 |
| Rooms | 4 |
|---|---|
| Bathrooms | 1 |
| Plot area | 280 m² |
|---|---|
| Usable floor area | 128 m² |
| Purchase price | 449.000 € |
|---|---|
| Price per m² | 3,507.81 €/m² |
| Commission | 0 |
Calculate using this listing's purchase price. Every assumption is editable and all figures are non-binding estimates.
The initial payment is estimated as loan amount × (interest + repayment) ÷ 12. Individual lending terms, special repayments and further fees are not included. Tax, notary and agent costs may differ in your case. This is not a financing offer or financial advice.
Your inputs are calculated only in this browser and are not saved or sent to TraumImmo.
More financing calculators and assumptionsProperty no.: 1072271
This stylishly modernized mid-terrace house, built in 2000, combines contemporary living comfort with a well-designed layout across approximately 128 m² of living space. The property, extensively renovated and modernized in 2020, extends over three floors and offers versatile uses with four rooms – ideal for couples, families, or anyone who appreciates spacious living.
Upon entering the house, you are welcomed by an inviting entrance area. The ground floor features a practical guest WC and a modern white L-shaped fitted kitchen. High-quality electrical appliances from renowned manufacturers, generous work surfaces, and ample storage space will delight ambitious amateur chefs. Directly adjacent is a utility room offering additional space for supplies and household items.
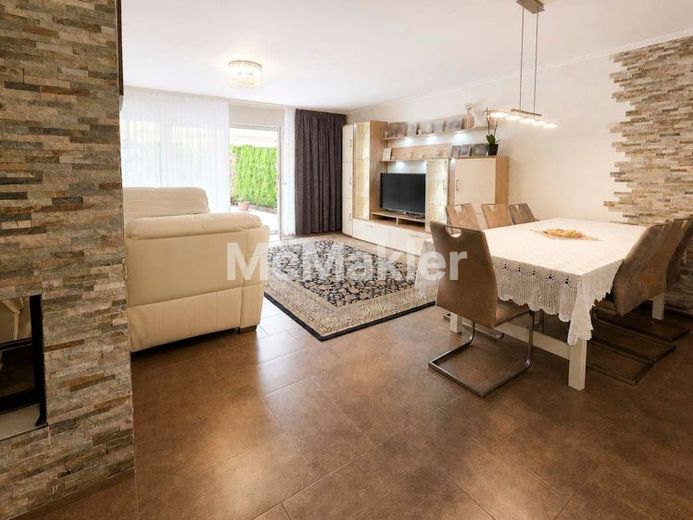
The heart of the house is the open-plan living and dining area. Large windows create a bright and welcoming atmosphere, while the cozy wood-burning stove provides pleasant warmth, especially during the cooler seasons. From here, you can access the terrace directly – the perfect place for relaxing outdoors or sociable barbecues.
The upper floor offers a spacious bedroom, a children’s or study room, a separate technical room, and a tastefully modernized bathroom. It impresses with a walk-in shower, high-quality fittings, and a timeless design.
A particular highlight is the fully converted attic, designed as an open gallery. Whether used as a home office, hobby room, fitness area, or cozy retreat – it offers a wide range of possibilities.
This attractive offer is completed by two outdoor parking spaces.
The property is part of a well-maintained residential complex consisting of a total of four houses, which are divided into separate ownership shares.
Your destination goes to Google Maps only when you submit the form. TraumImmo neither stores nor logs it.
 1.104.900 € PLENTY OF SPACE FOR FAMILY, HOBBIES AND FRIENDS21521 Aumühle
 1.233.900 € Two-family house in grand style21521 Aumühle
 748.900 € A HOUSE FOR EVERY REQUIREMENT21521 Aumühle

