About this dream house
Property Description
For families who love nature and sports, or those seeking a refuge for rest and relaxation, this special property is just the right one.
As a country house individually planned by the builder for a larger family, this property presents itself at its best with approx. 217 m2 of living space distributed across 8 rooms.
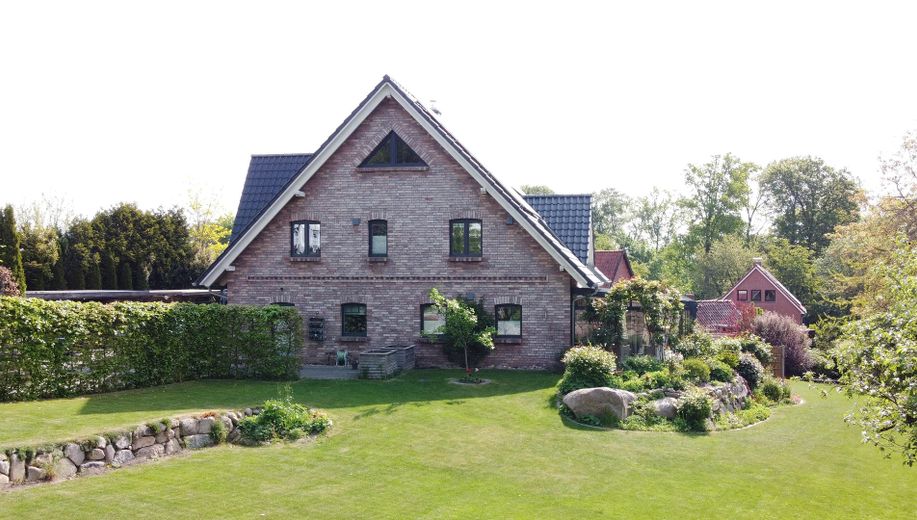
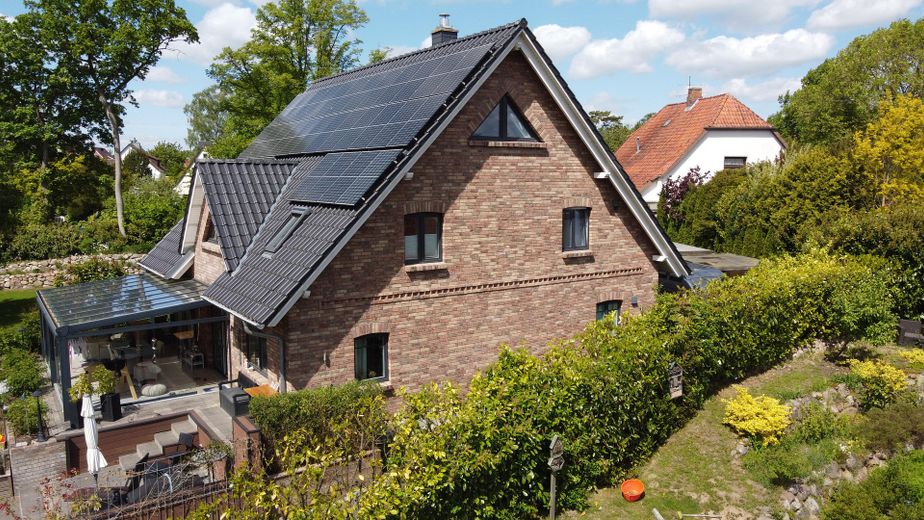
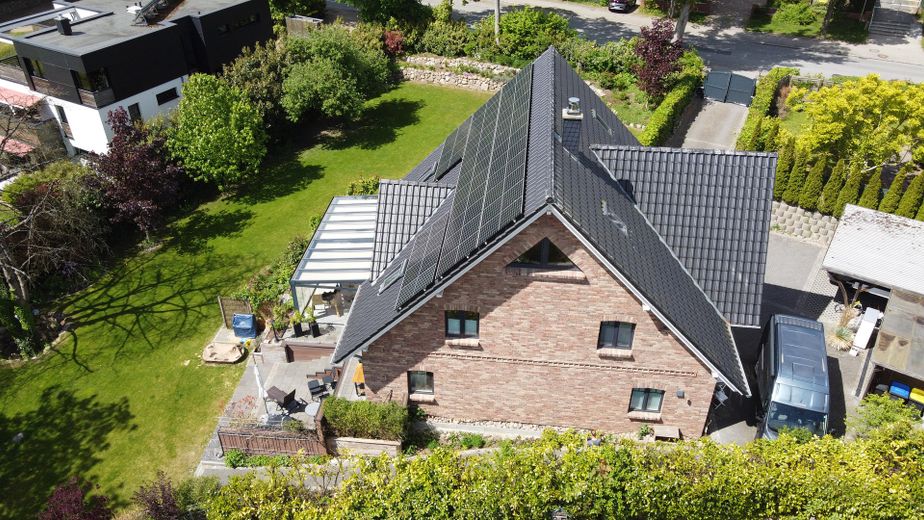
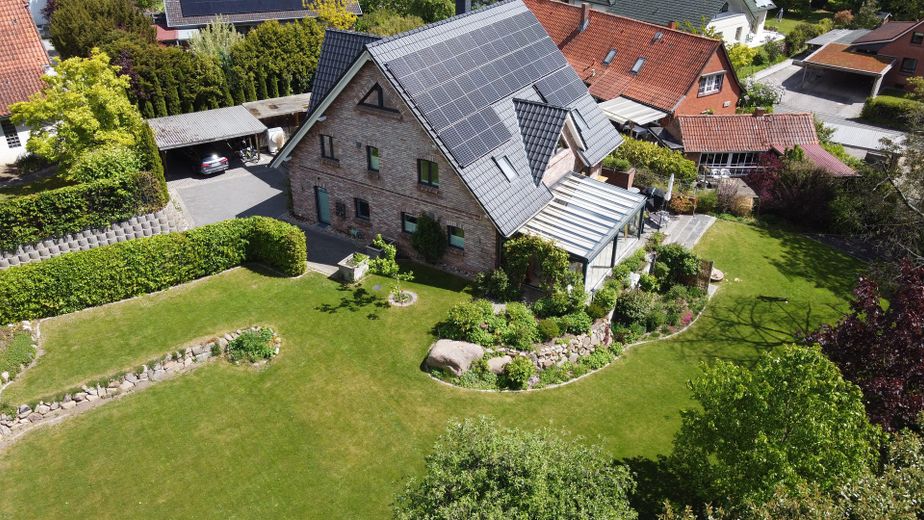
This is also enhanced by the high-quality and elaborately masonry-faced facing bricks by Wienerberger as well as the attractive white cornices and the front gable in the entrance area.
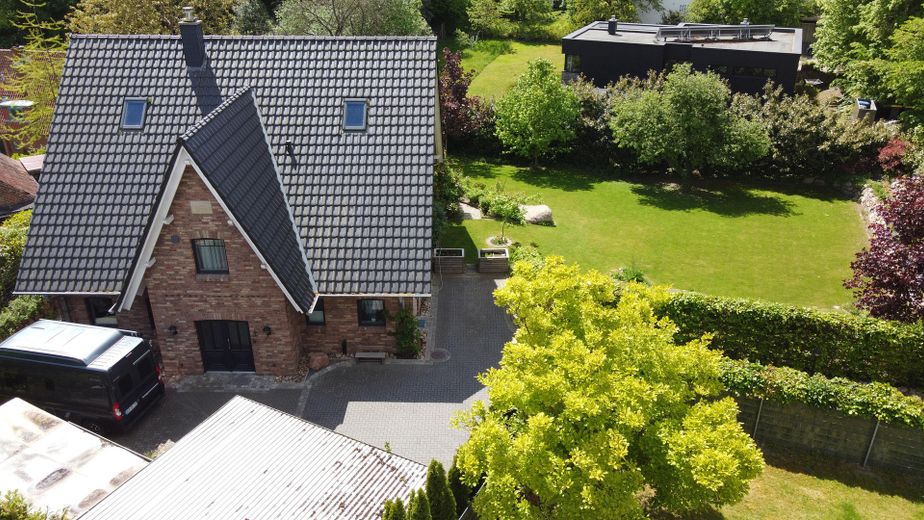
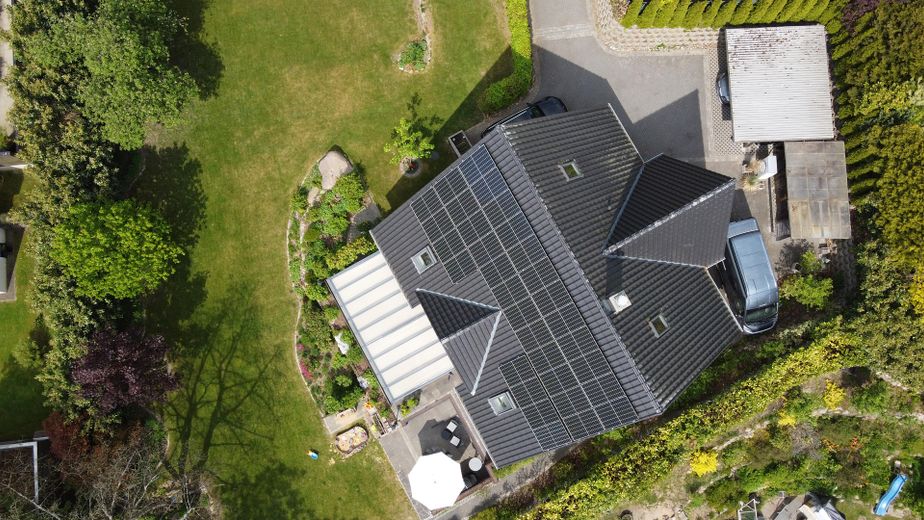
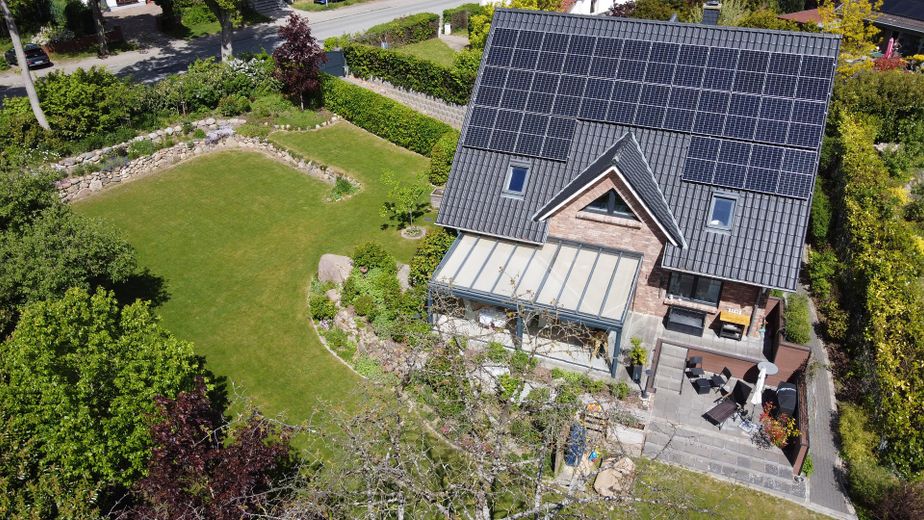
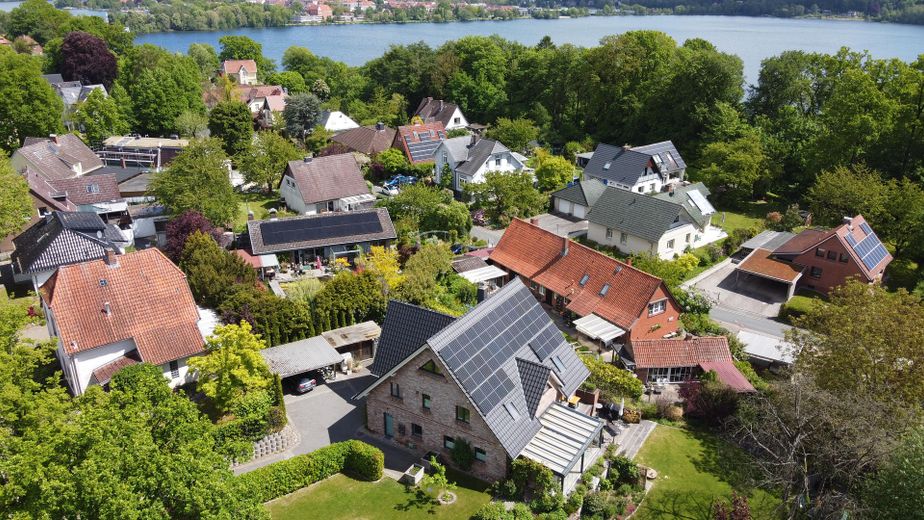
The approx. 1,737 m2 plot, landscaped in a park-like style with boulders, is almost invisible from outside and offers a lawn area that invites football, volleyball or badminton and still provides enough space for your own swimming pool or natural swimming pond. It also features numerous special elements such as a rainwater cistern, fully automatic irrigation system, high-tech robotic lawnmower and quiet zones.
The highlight of the property is access to the forest and lake just a few meters away.
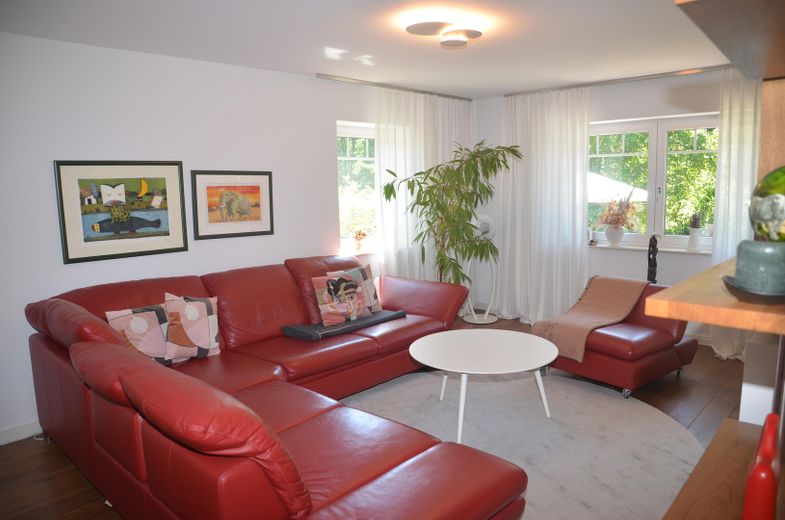
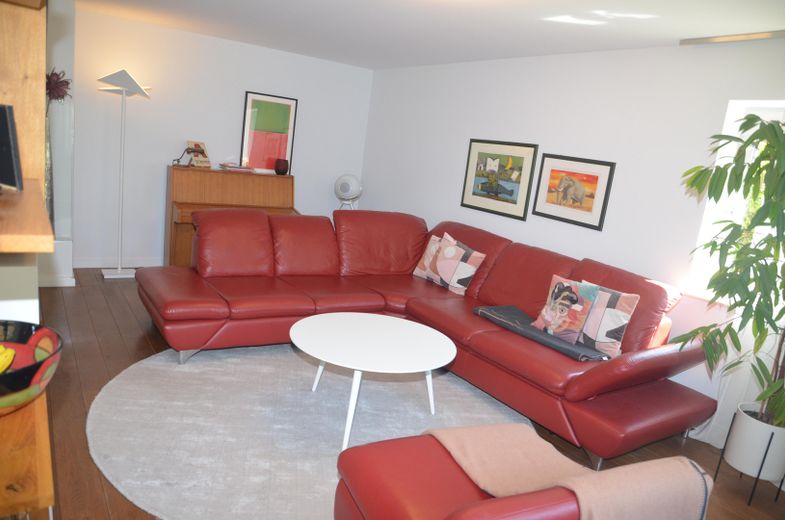
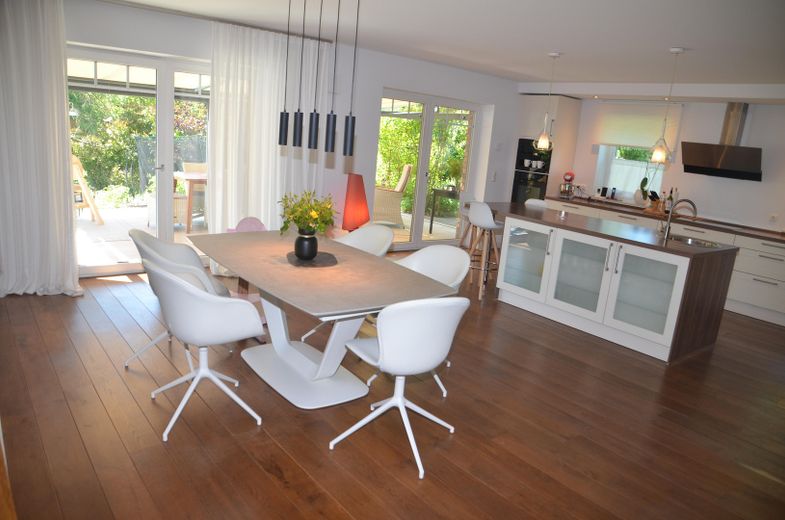
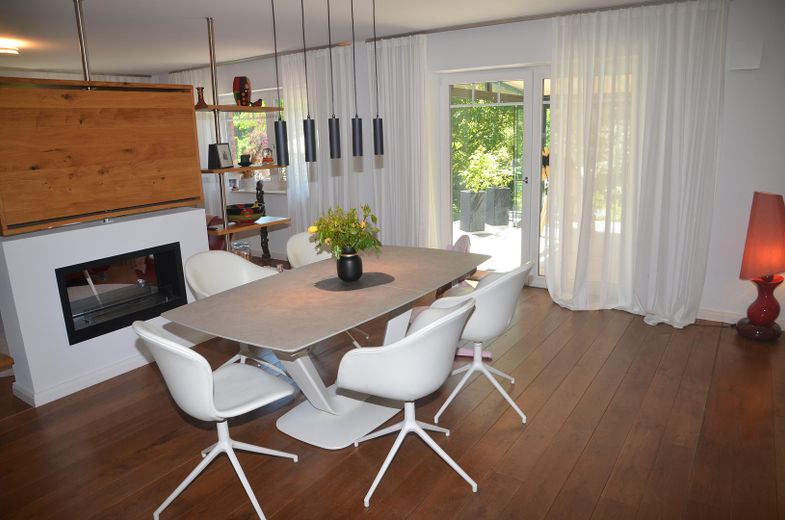
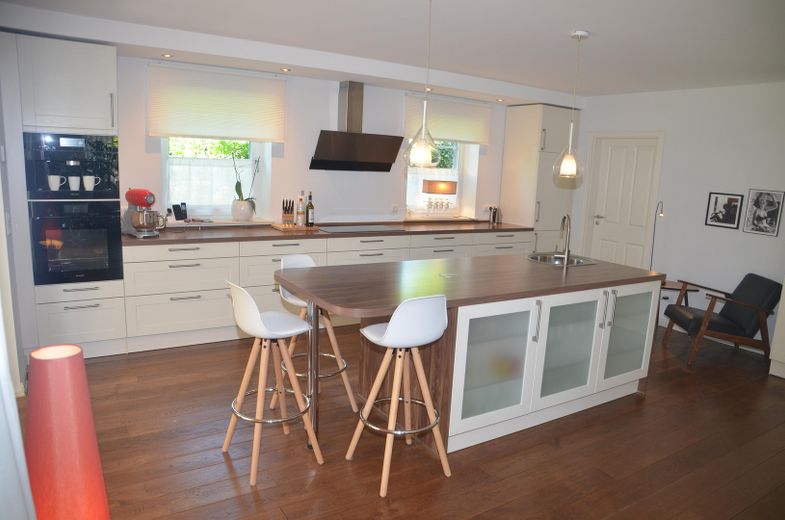
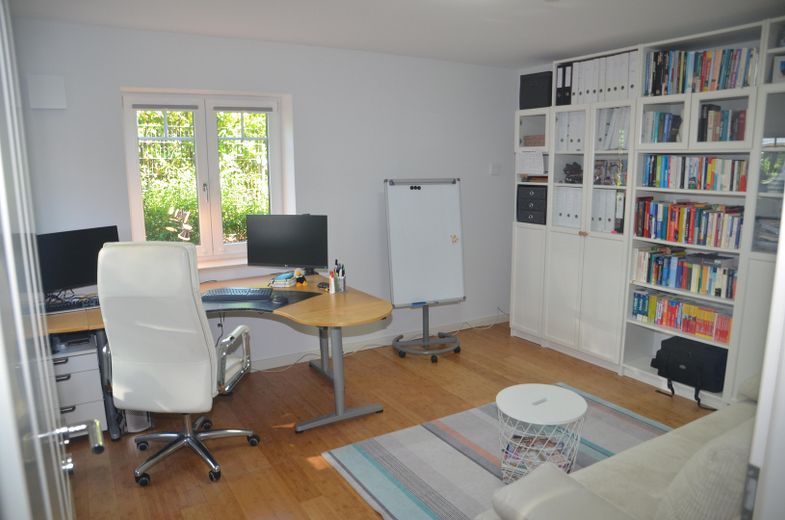
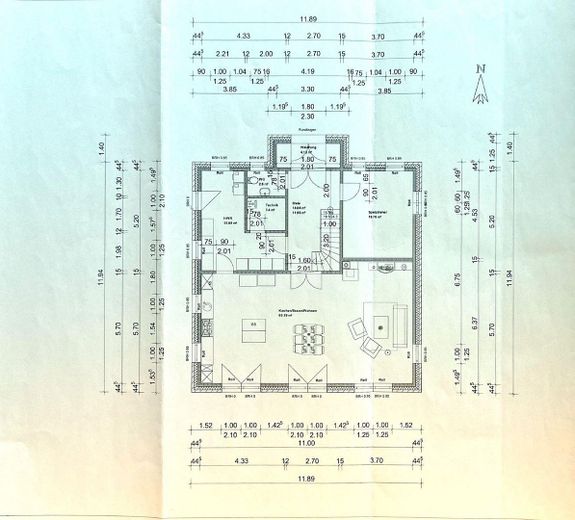
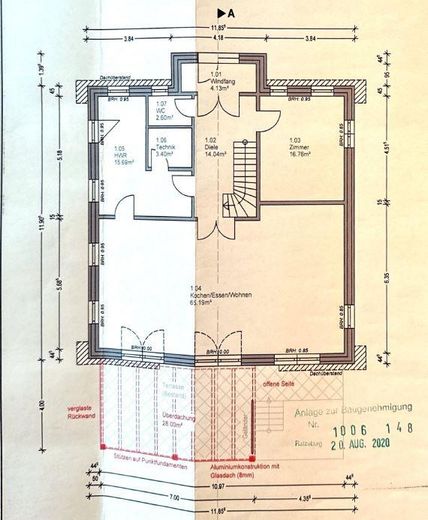
You enter this property through a small entrance porch, which conveniently also serves as a cloakroom. On the ground floor, in addition to the opulent living and dining room with fireplace connection and high-quality open kitchen, there is another spacious room that can be perfectly used as a playroom or home office.
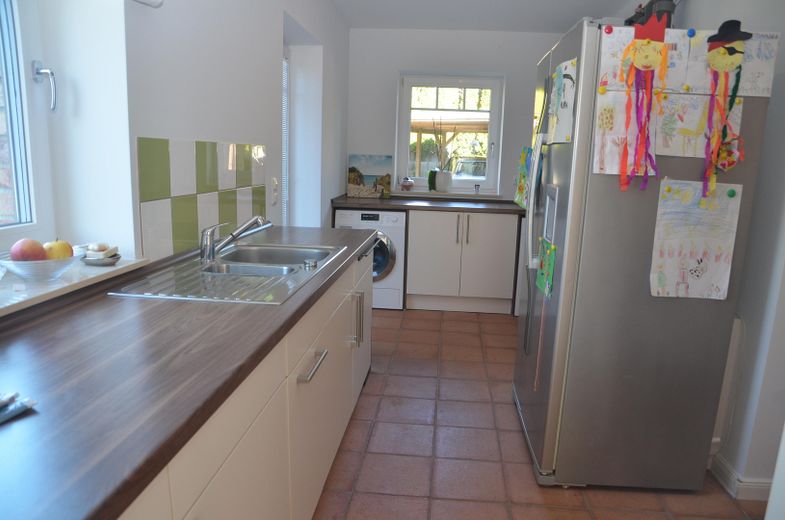
The utility area is also very well planned and, in addition to a backup kitchen, the utility connection room with drinking water treatment system, also includes the utility room with side entrance door.
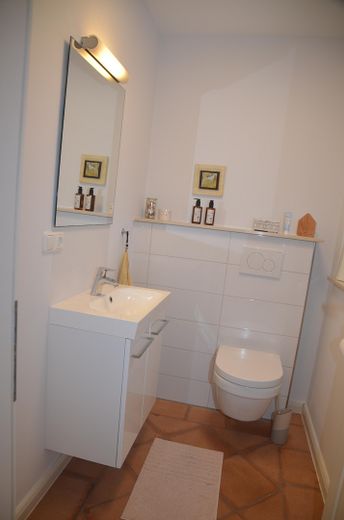
There is also a guest WC on the ground floor.
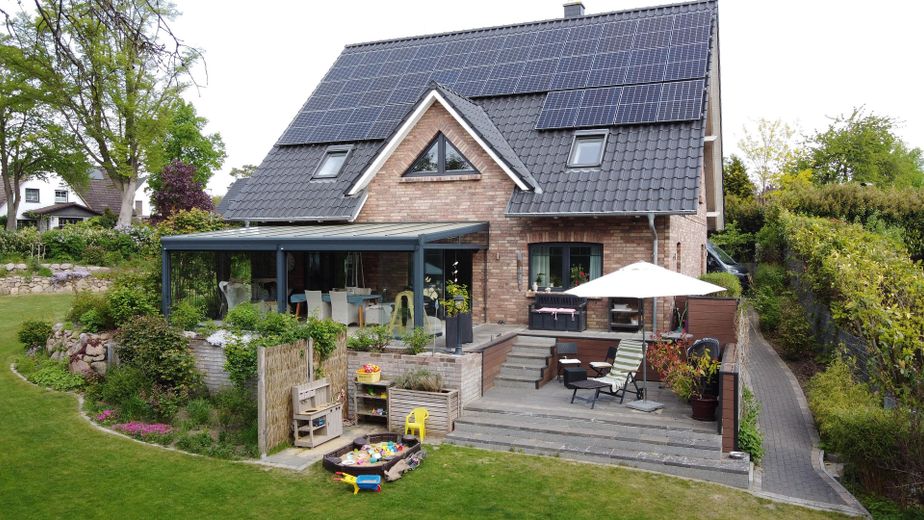
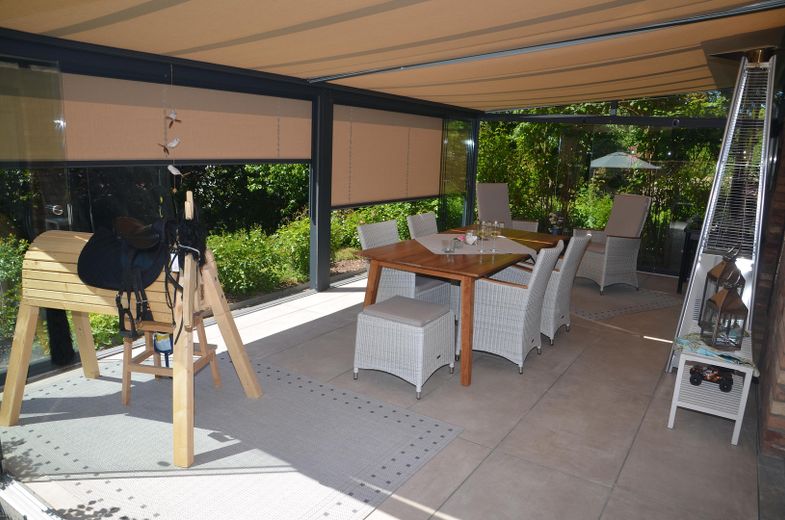
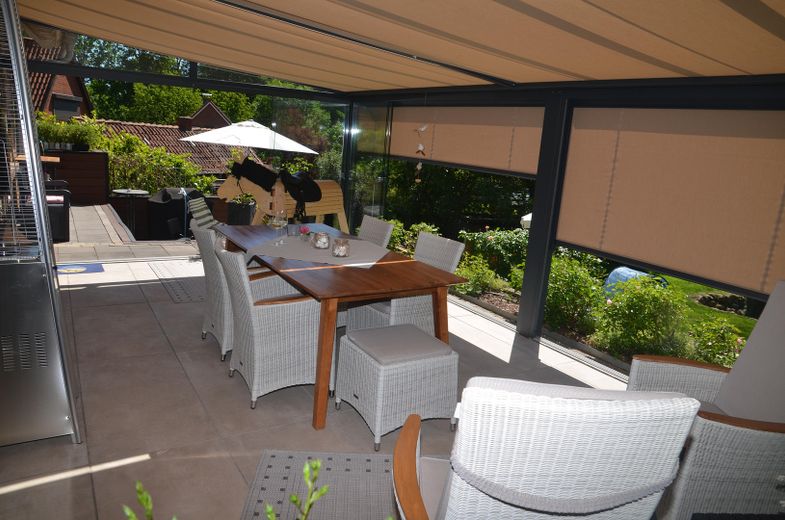
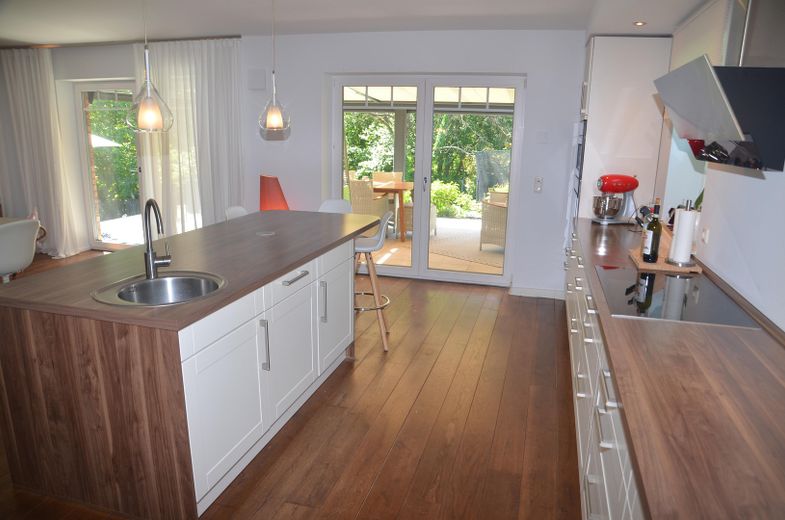
Recently, a approx. 28 m2 winter garden with fully shading capability and glass sliding doors was added to the living room, creating an extensive garden atmosphere and enabling relaxed summer evenings with family and friends. Together with the generous open kitchen and the living and dining room, it offers plenty of space for sociable evenings with a large circle of friends.
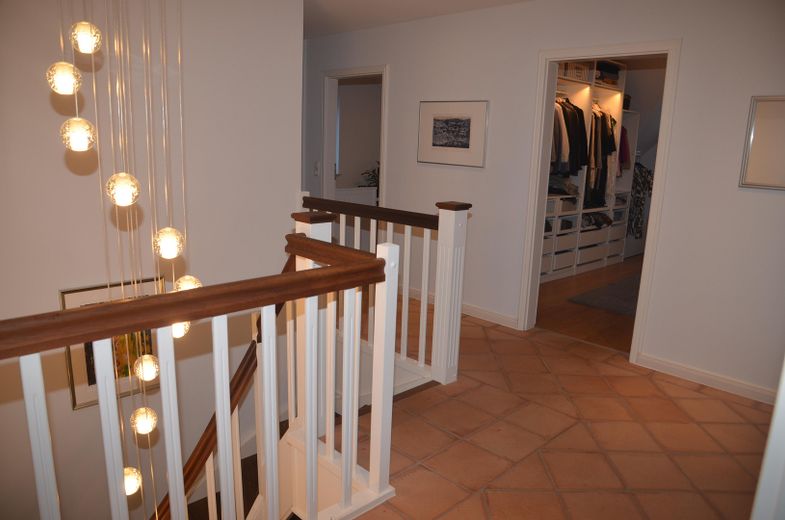
High-quality floor coverings such as terracotta tiles and oak planks round off the appearance on the ground floor. The underfloor heating installed throughout the house provides cozy warmth.
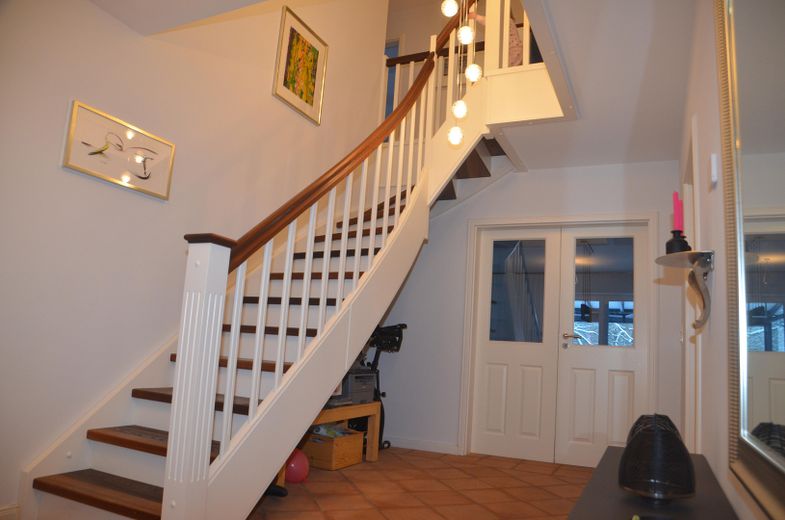
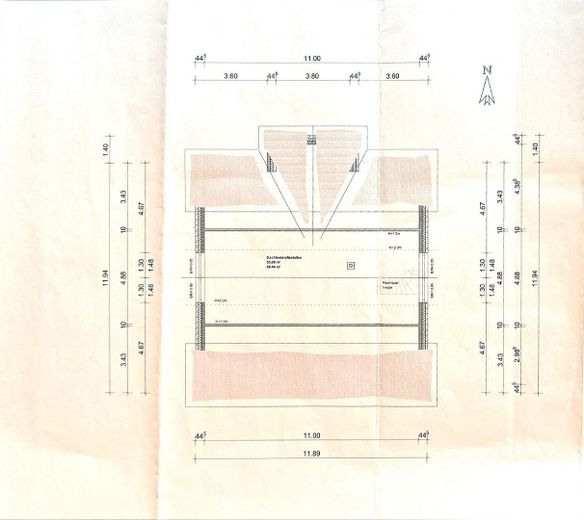
The upper floor is reached via a custom-made ash wood staircase, which can cleverly be extended into the attic with approx. 40 m2 of expansion reserve.
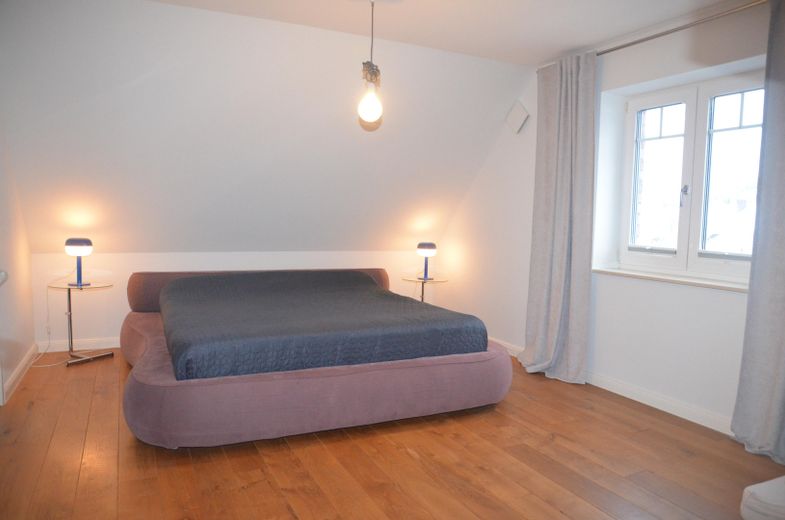
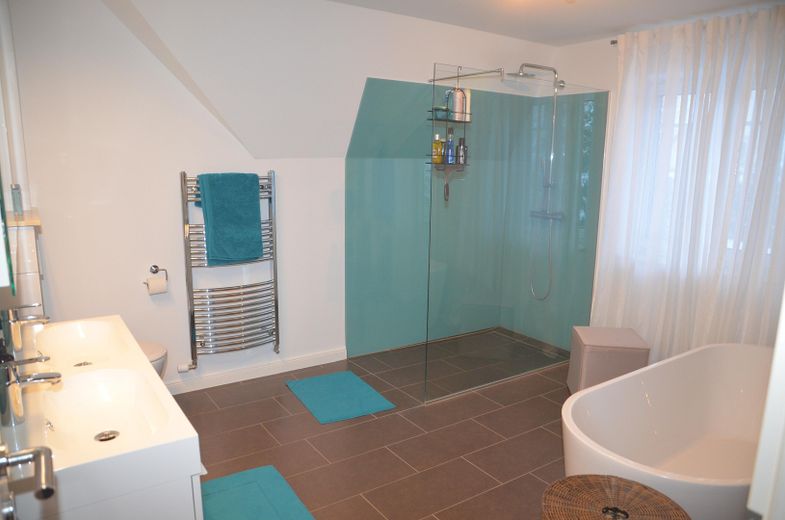
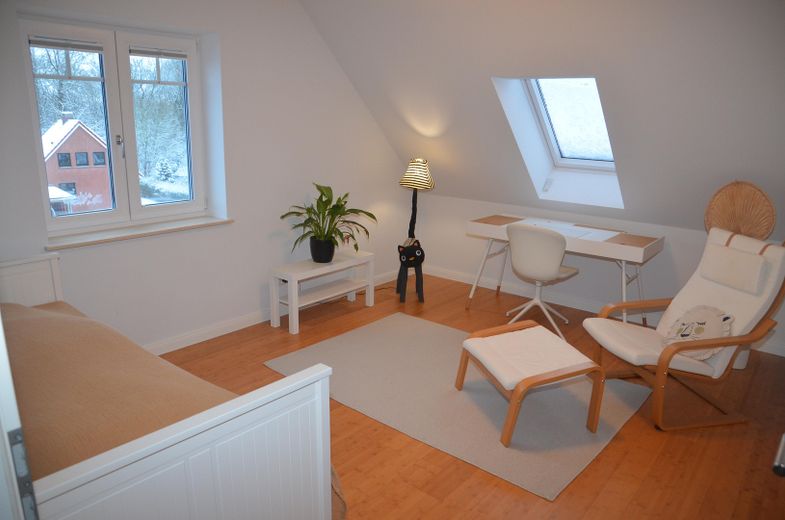
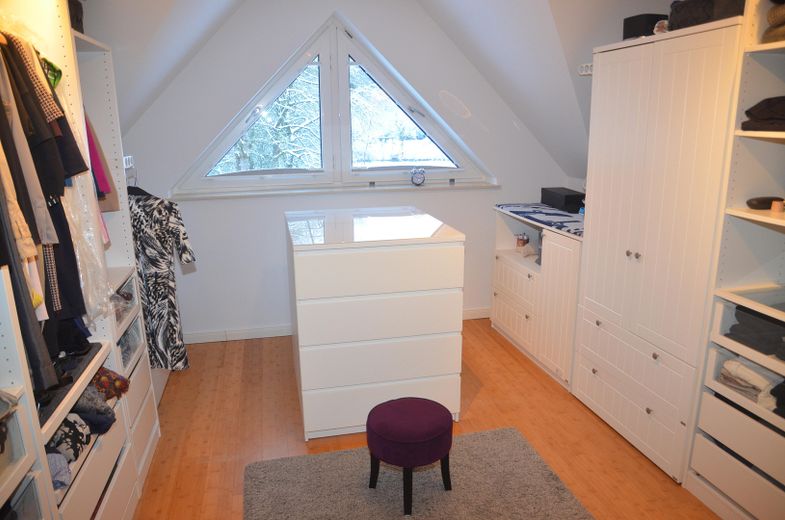
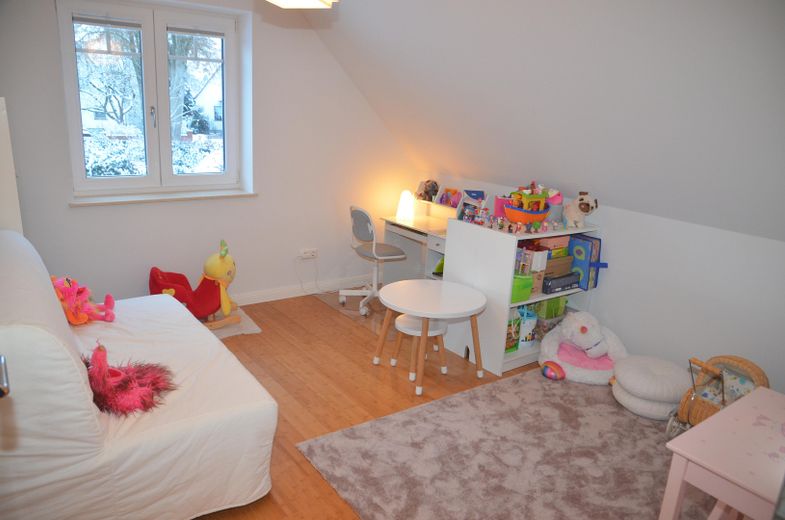
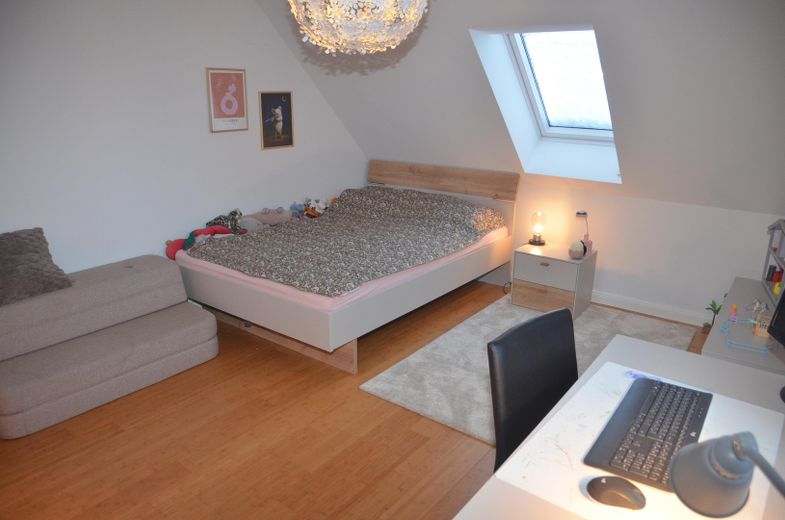
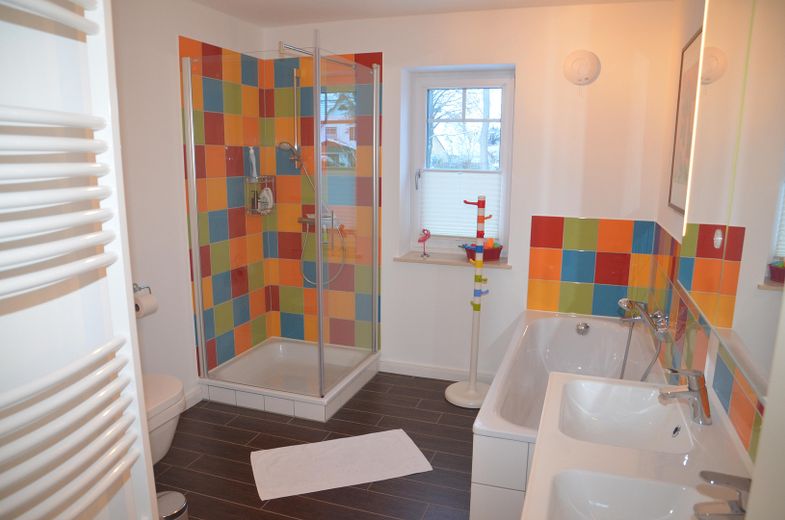
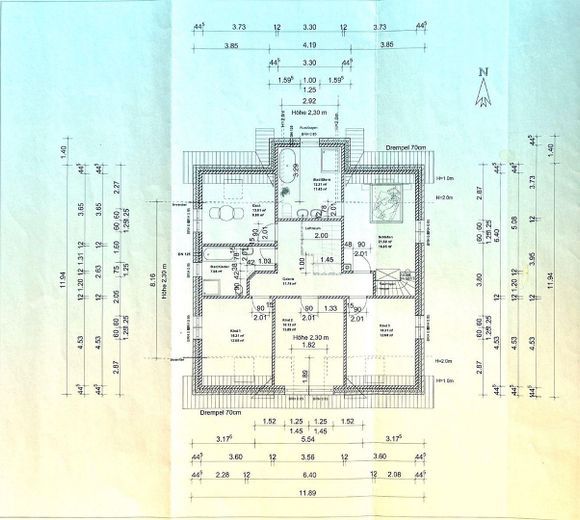
The upper floor has a large master bedroom with en suite bathroom, three further and almost equally sized children's rooms,with which a shared full bathroom is assigned and another room used as a home office.
This property presents itself in terms of energy on the cutting edge of technology: in 2023, a modern air-source heat pump was installed, which, with support from the PV system with 12.16 kWp, ensures the lowest energy consumption. In addition, the walls are made of expanded clay, which, in combination with approx. 180 mm of external insulation and the triple-glazed windows, enables excellent insulation values. To keep the warmth in the house, a decentralized supply and exhaust air system was additionally installed. The energy certificate issued in October 2023 impressively demonstrates the energy values.
A double carport with charging station for electric cars as well as two further parking spaces are also part of this property.
Furnishing
This detached house is a high-quality, modernly equipped residential property from 2014 in one of the most sought-after locations in the Duchy of Lauenburg. It combines contemporary architecture with premium fittings and exceptional access to nature directly to Küchensee.
Ground floor:
- Entrance area with vestibule and cloakroom
- Hallway with stairs to the upper floor, access to the living area,
utility room with separate technical room and guest WC
- Spacious living-dining area with open kitchen and central island
- Conservatory with adjoining terrace.
Upper floor
- Hallway with access to the 5 sleeping/study rooms
- Shower and bath room.
- Second en suite shower and bath room connected to a room
Attic:
- 45 m2 expansion reserve
- Heating lines, electricity, coaxial, network pre-wired and connected.
Garden:
- Generously designed plot with large lawn areas
- Beds laid out all around the plot boundaries with large perennials and
bushes as a privacy screen
- A sloping bed planted with lush rose bushes designed around the
conservatory.
Other
Buildable land in the front part: The additional building land potential is a significant economic advantage. With a standard land value for good residential locations in Ratzeburg of 250–330 €/m² (expert committee, reference date 01.01.2024), the buildable share represents a significant additional property value. For the buyer, this offers the option of densification, new construction, or separate marketing.
Location
What's nearby?
Location data is currently unavailable for this area.
Plan a route
The destination is sent to Google Maps only after submission and is not stored or logged by TraumImmo.
Location description
Location description
Ratzeburg is recognized as a climatic resort and, due to its old town location in the middle of the Ratzeburg lakes, is also an “island town”.
With around 14,000 inhabitants, Ratzeburg has retained its charm as a small town and offers not only numerous leisure activities, but also good transport connections.
Lübeck can be reached in approx. 25 minutes, Hamburg in approx. 55 minutes and Schwerin in around 60 minutes.
As the district capital, Ratzeburg offers numerous amenities and good infrastructure. In addition to numerous daycare centers, all types of schools, good medical care including the DRK hospital, this also includes the many clubs as well as the seat of the district administration and the federal police department.
The high recreational value is also reflected in the many bathing spots and water sports opportunities in and around Ratzeburg. Last but not least, Ratzeburg is also internationally known for the successful Ratzeburg Rowing Club and the rowing boarding school.
Ratzeburg and the Herzogtum Lauenburg district also have a lot to offer tourists: the “Lauenburg Lakes Nature Park” with its numerous lakes and forests has long been considered a popular holiday area for nature lovers and hikers.
The Baltic Sea is also a popular and quickly accessible destination for a day trip and, with places such as Timmendorfer Strand, Travemünde or Scharbeutz, offers recreation and relaxation.