About this space
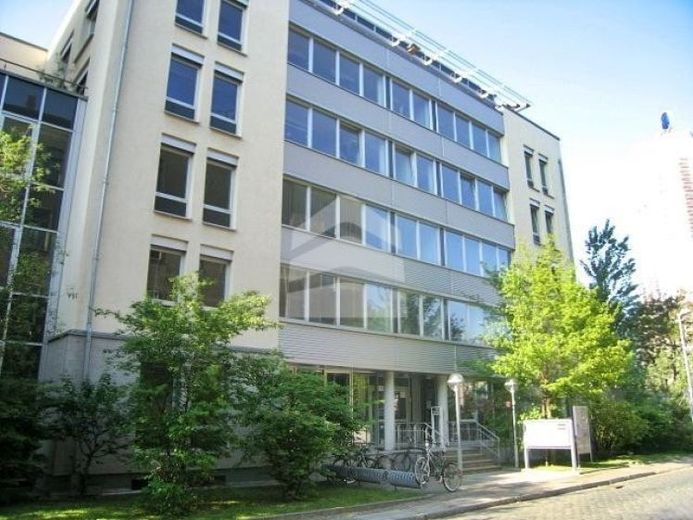
The 5-storey building used exclusively for commercial purposes is accessed via a central entrance area and an elevator system. Due to the orientation of the building, all rooms are very well lit and accessible from several sides. A physiotherapy practice and a wide variety of office and practice users have already settled in the building. A newly designed entrance area with a small front garden creates an appealing atmosphere as soon as you enter. The rental area with a total of 373.66m² can be divided into 2 units of 186.83m² each.
The rental units have the following basic features:
- intercom system
- high-quality parquet flooring
- large pyramid-shaped skylights
- separate sanitary areas & tea kitchen
- floor ducts for computer cabling
Parking spaces can be rented in the building's own underground garage
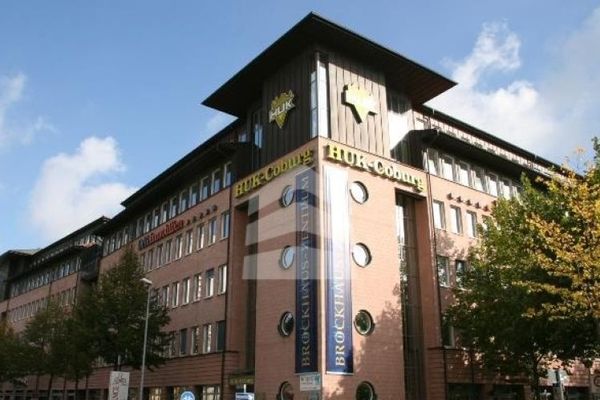 Office space with 730 m² in the Brockhaus Center04103 Leipzig
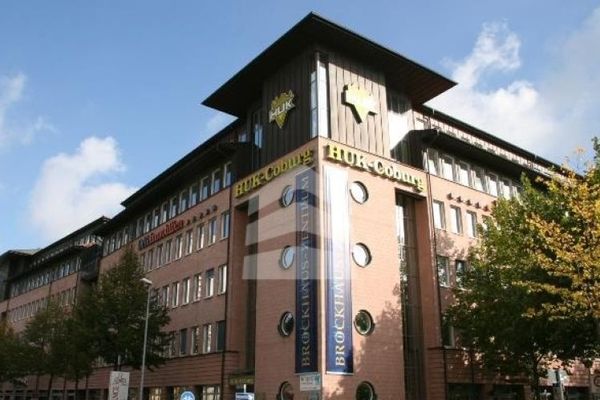 OFFICE space in the Brockhaus Center04103 Leipzig
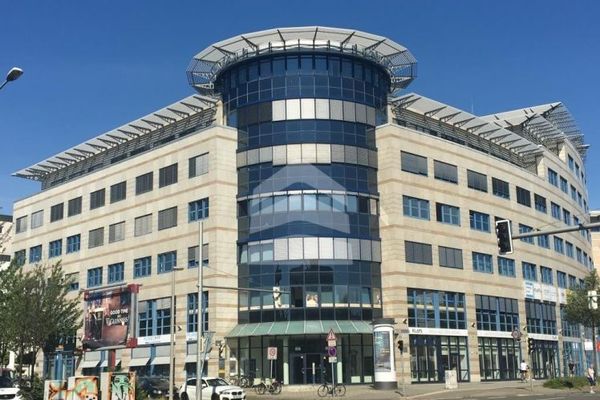 OFFICE spaces with 100 m² in LISTBOGEN04103 Leipzig